Large orange letters E and N on a black background.
Enhaus Living
Custom HomesEnhaus Collections
Our WorkEnhaus ProServicesAltadena Rebuild
More
AboutEventsFAQBlogs
Contact Us

Valley Village Assisted Living

Valley Village
•
2025
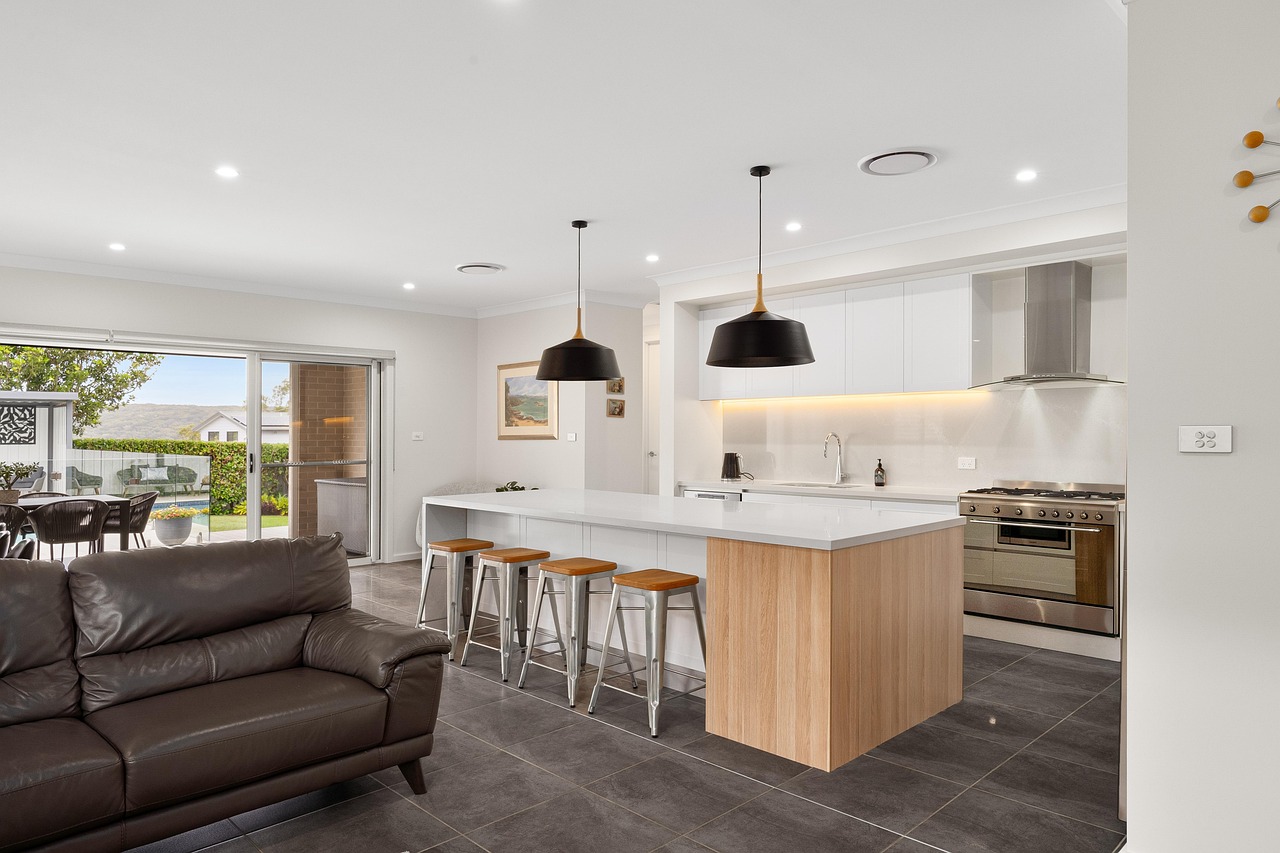
Modern luxury kitchen by Enhaus Design & Build, featuring a curved light oak fluted island with a premium white marble countertop, minimalist brass barstools, and sleek dark green cabinetry.
Project Overview
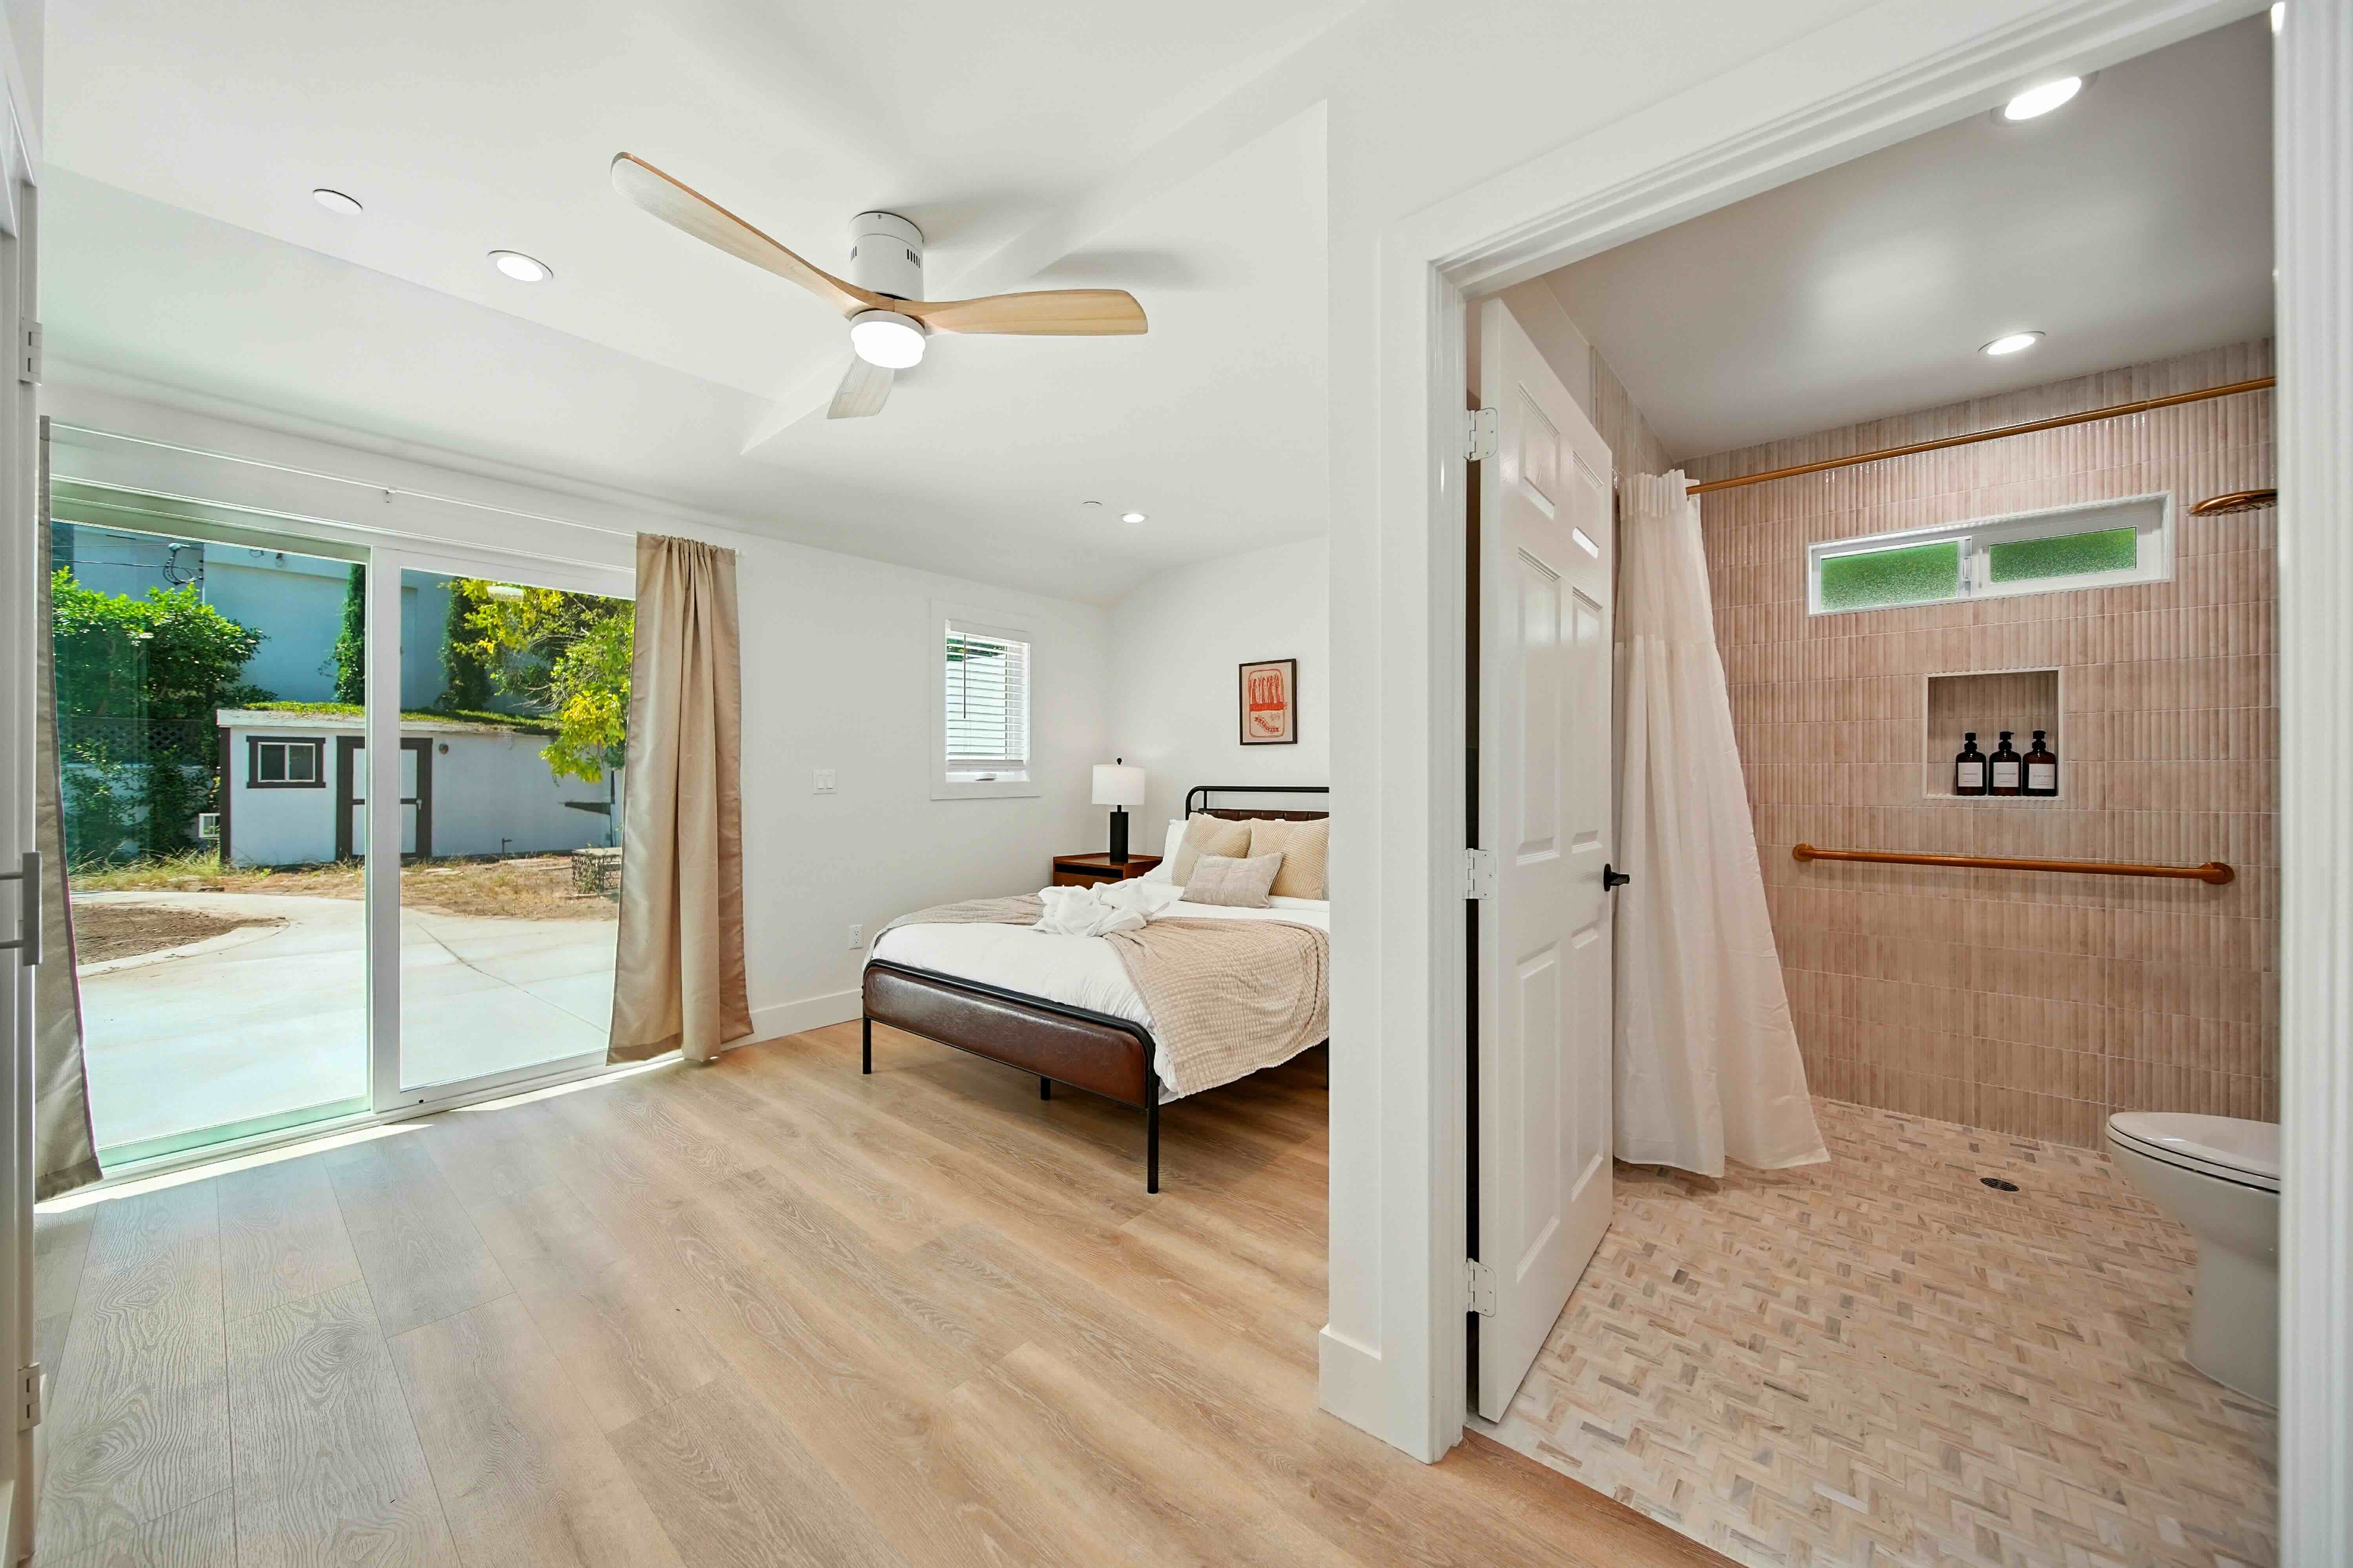
An Enhaus-led transformation of a Valley Village residence thoughtfully adapted for assisted living, prioritizing accessibility, safety, and comfort while upgrading core systems and maintaining a calm, residential feel.
Location
Valley Village
Year
2025
Type
Residential
Project Gallery
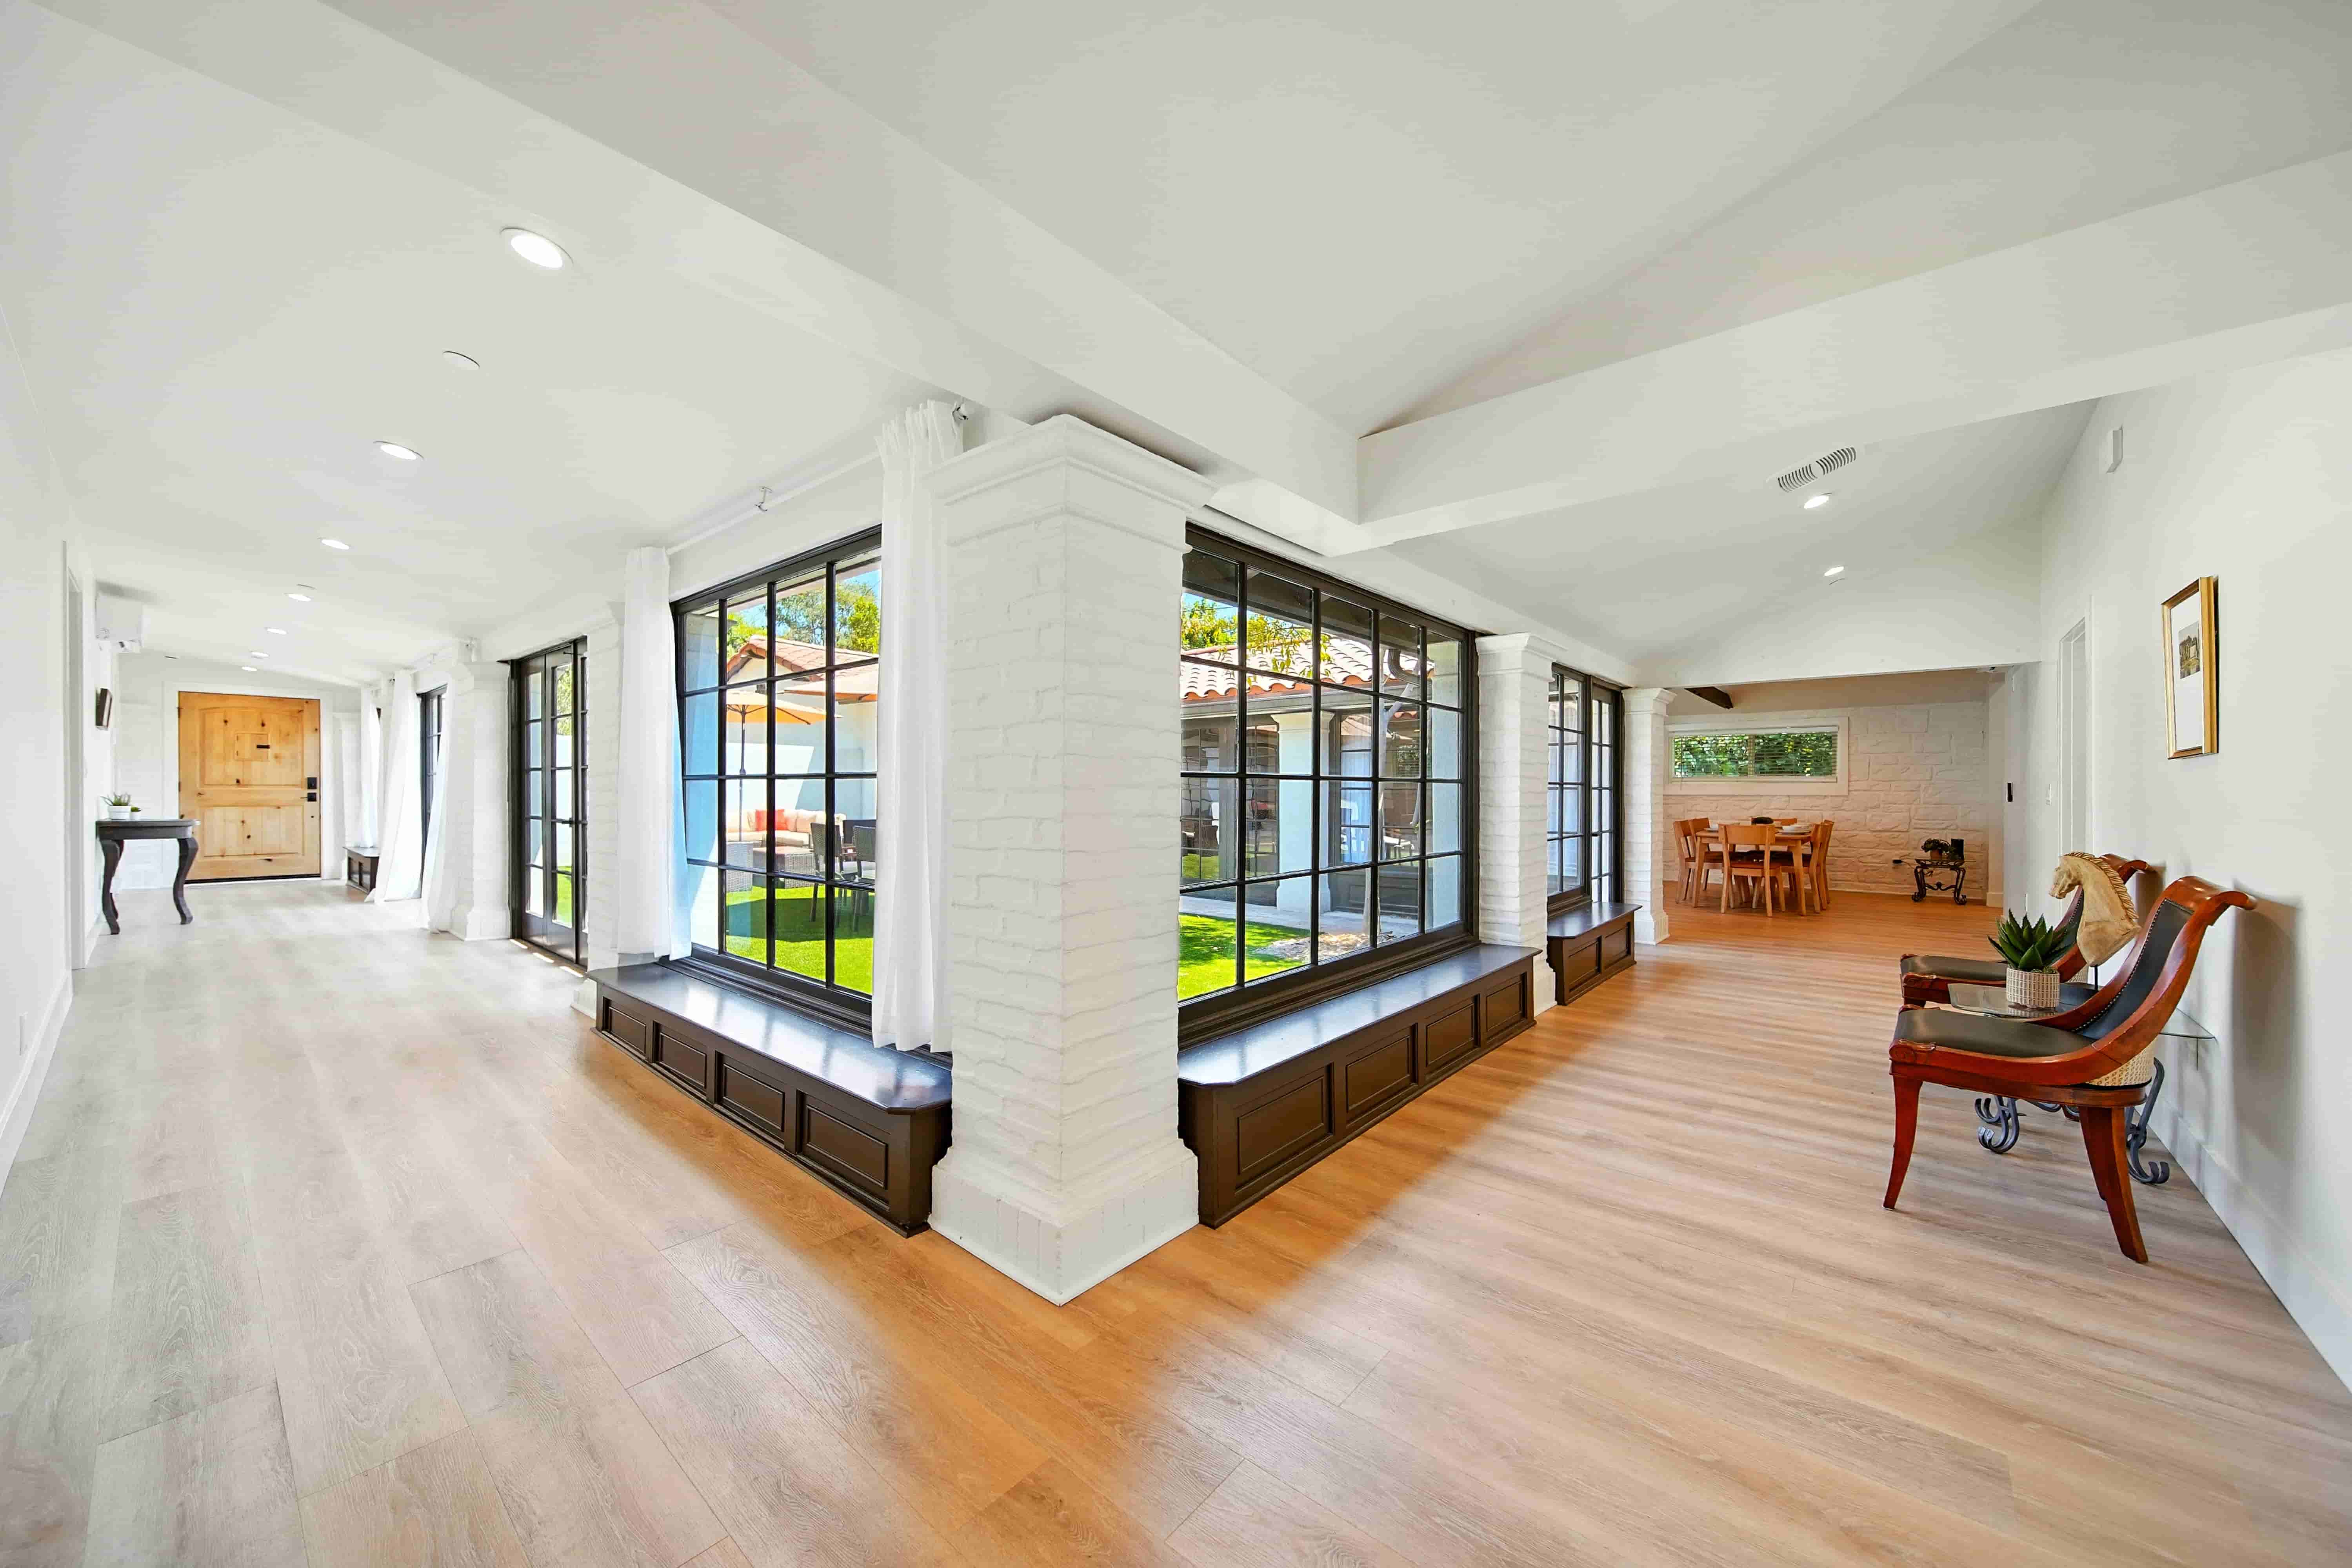
Contemporary open-concept dining space by Enhaus Design & Build, featuring a light wood table paired with curved leather chairs and a view into a living room with a green sectional sofa.
Exterior
Click to expand
Bright open-plan kitchen and dining area by Enhaus Design & Build, showing a seamless view from the marble kitchen island across a light oak dining table to large windows letting in natural daylight.
Enhaus Assisted Living Interior Hall
Click to expand
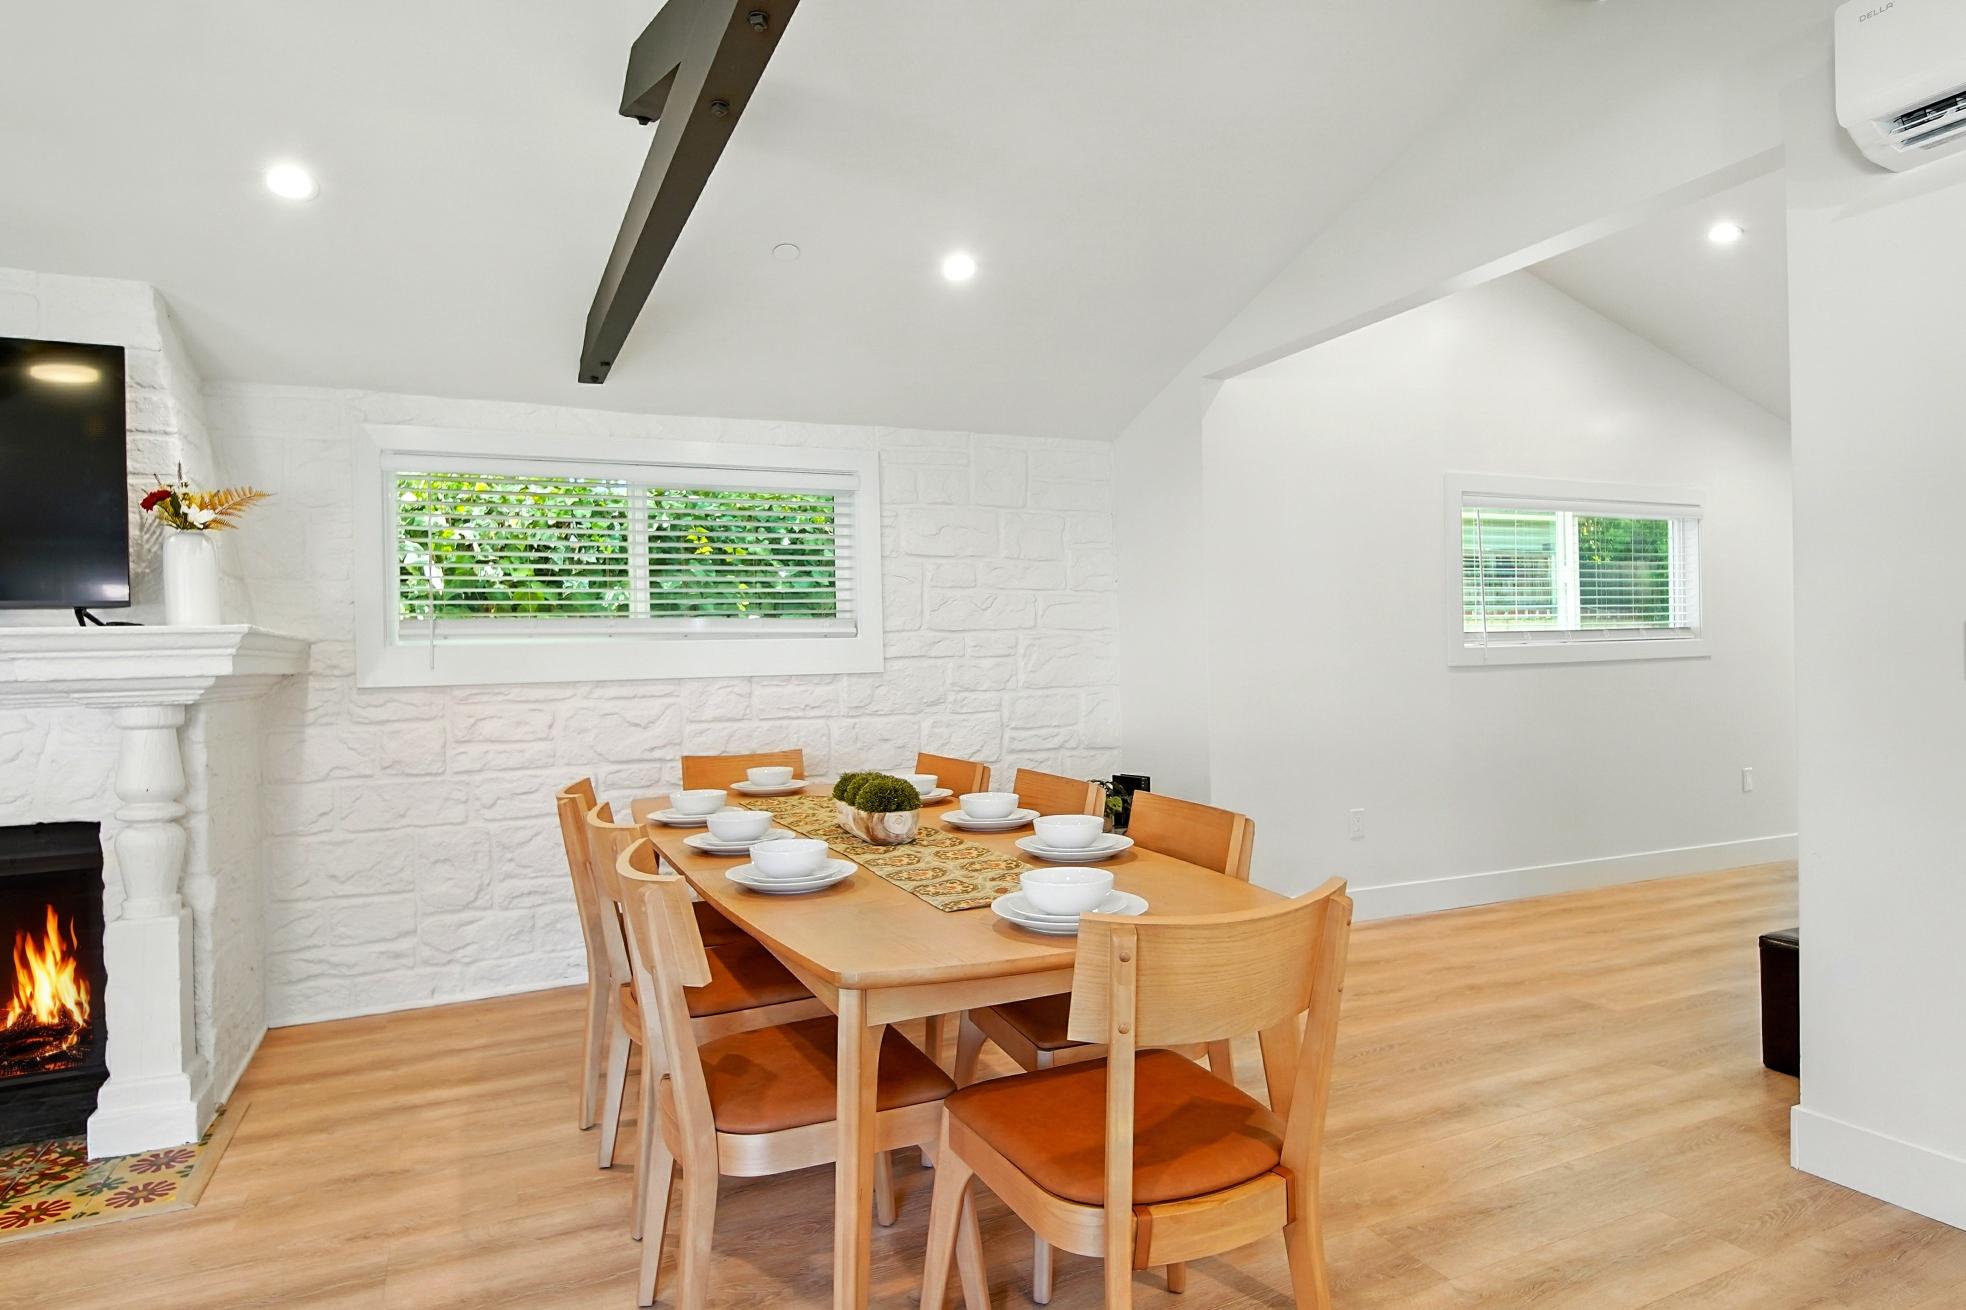
Modern kitchen butler's pantry by Enhaus Design & Build, featuring light oak cabinetry, arched fluted glass cabinet doors, a marble countertop, and integrated warm LED accent lighting.
Enhaus Assisted Living Bedroom
Click to expand
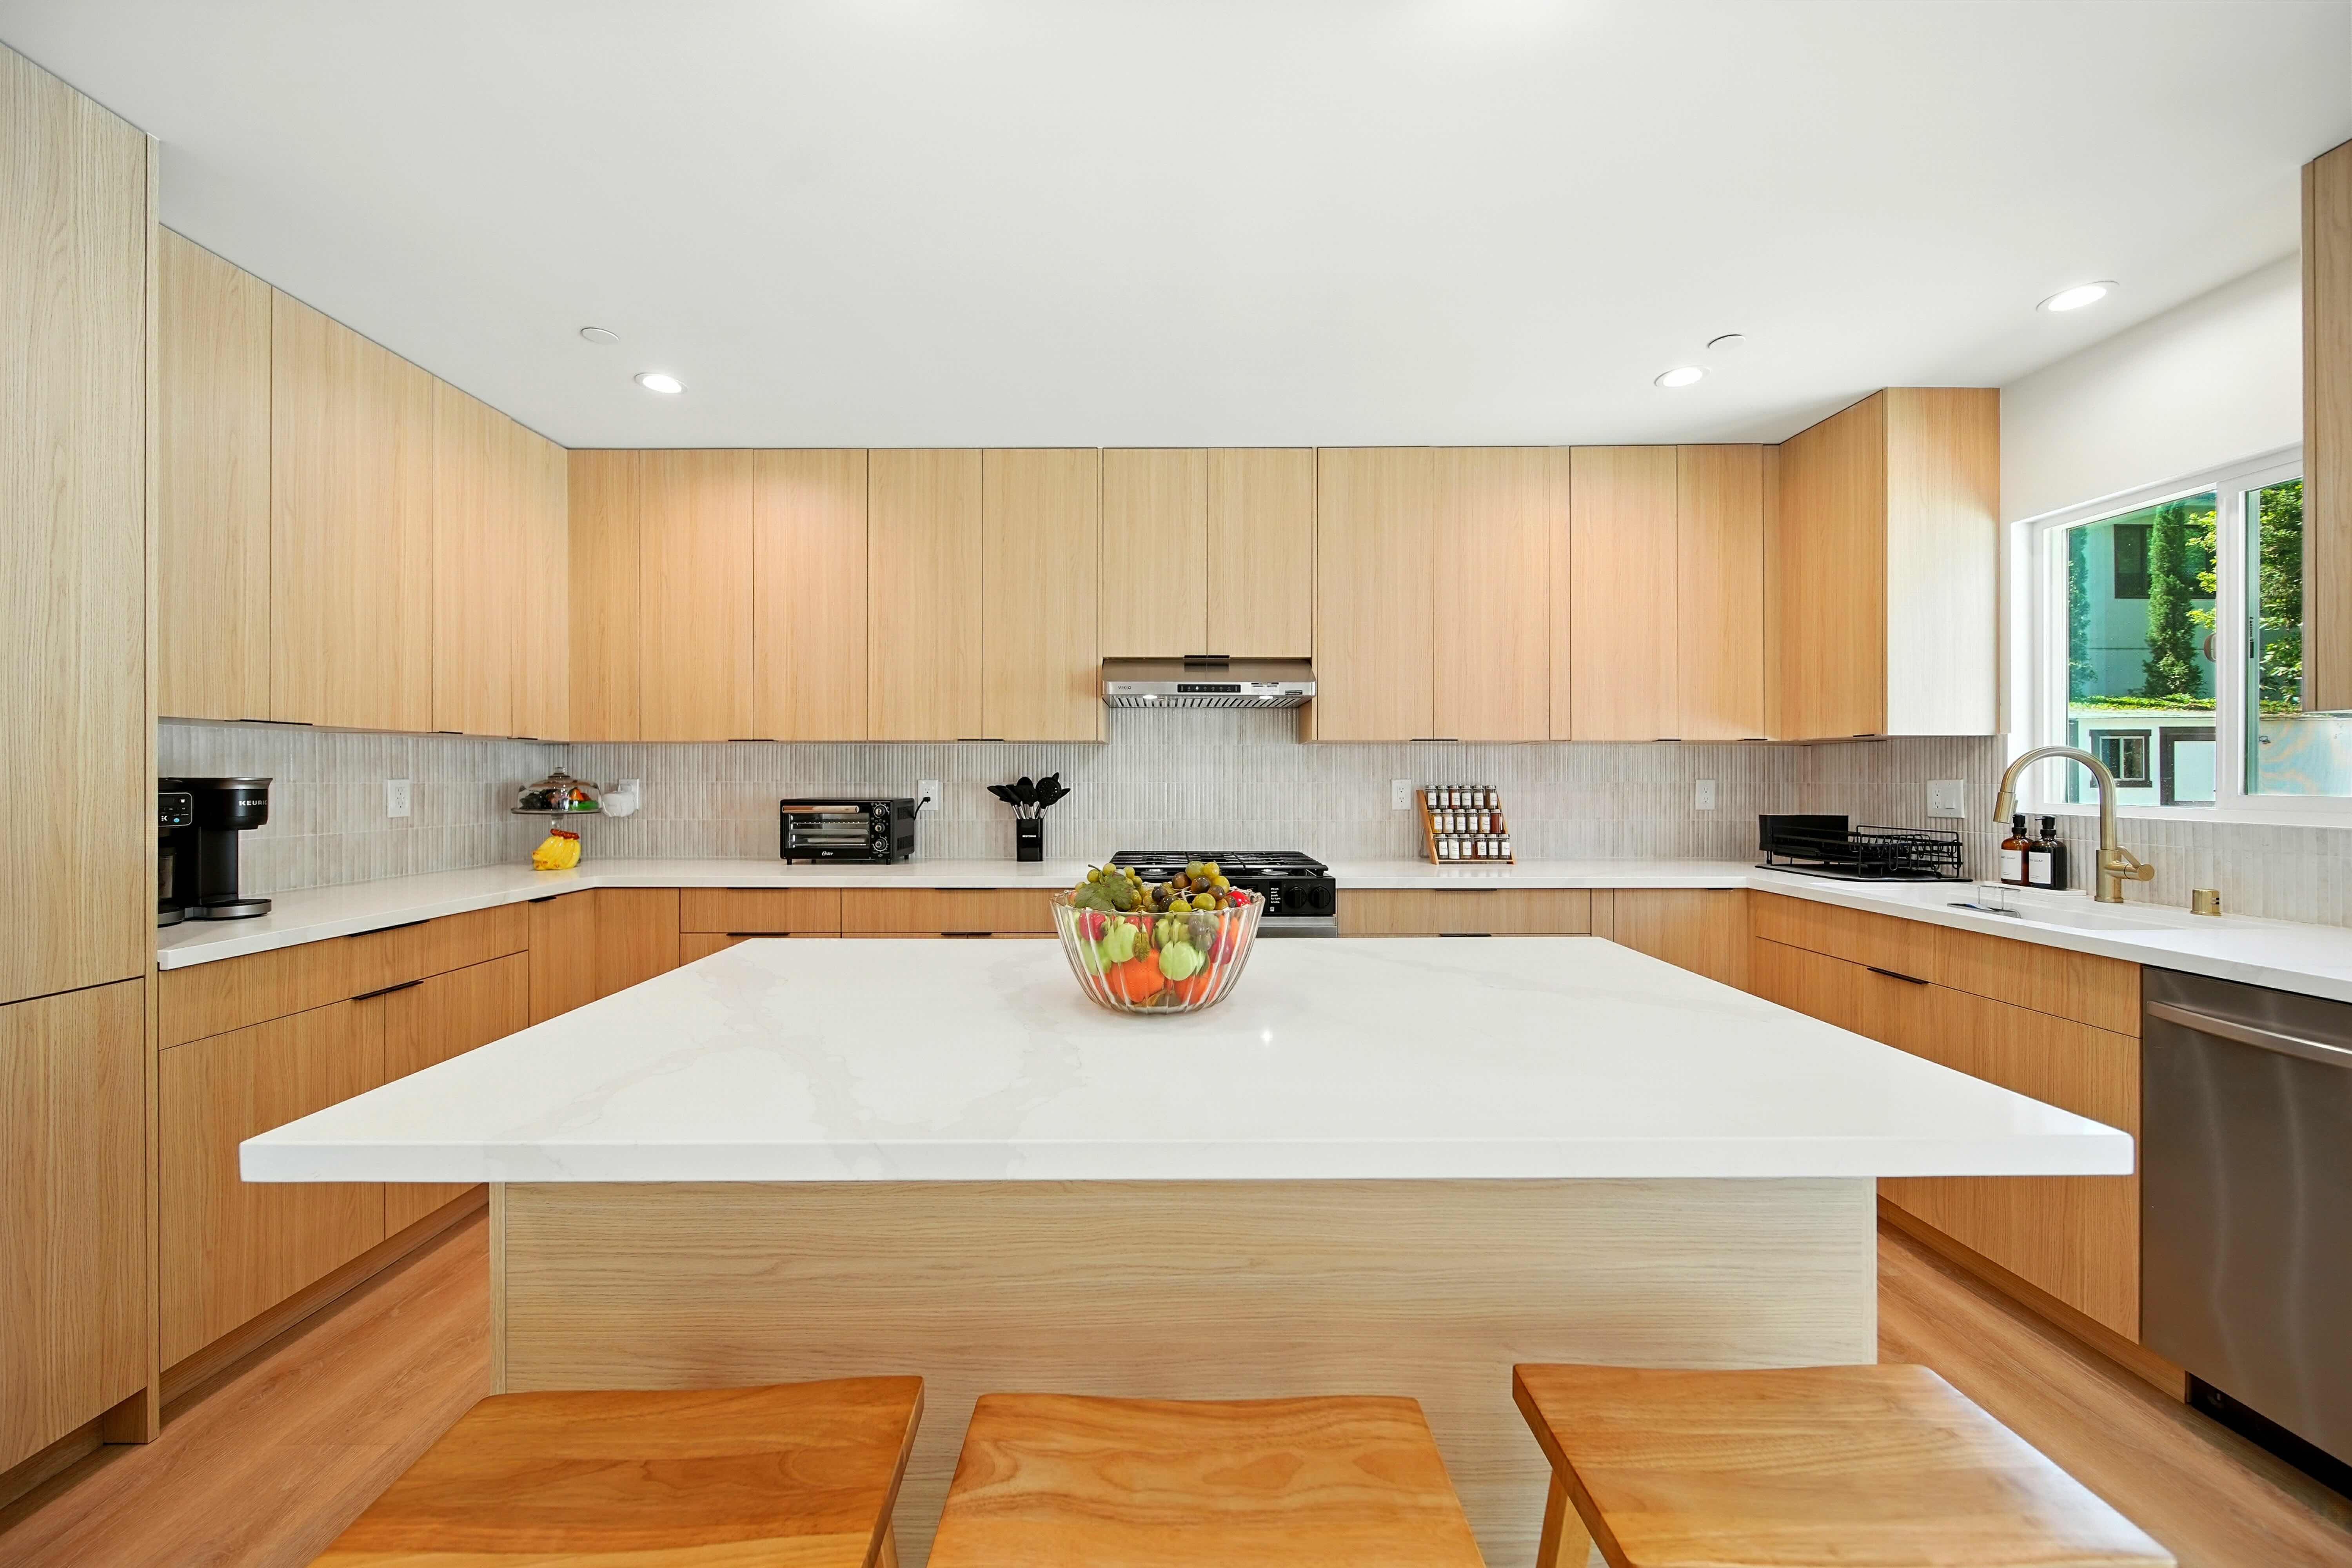
Minimalist contemporary living room by Enhaus Design & Build, showing a textured black stone fireplace accent wall with a wall-mounted TV, a floating light oak media console, and a cozy bouclé armchair.
Enhaus Assisted Living Dining Room
Click to expand
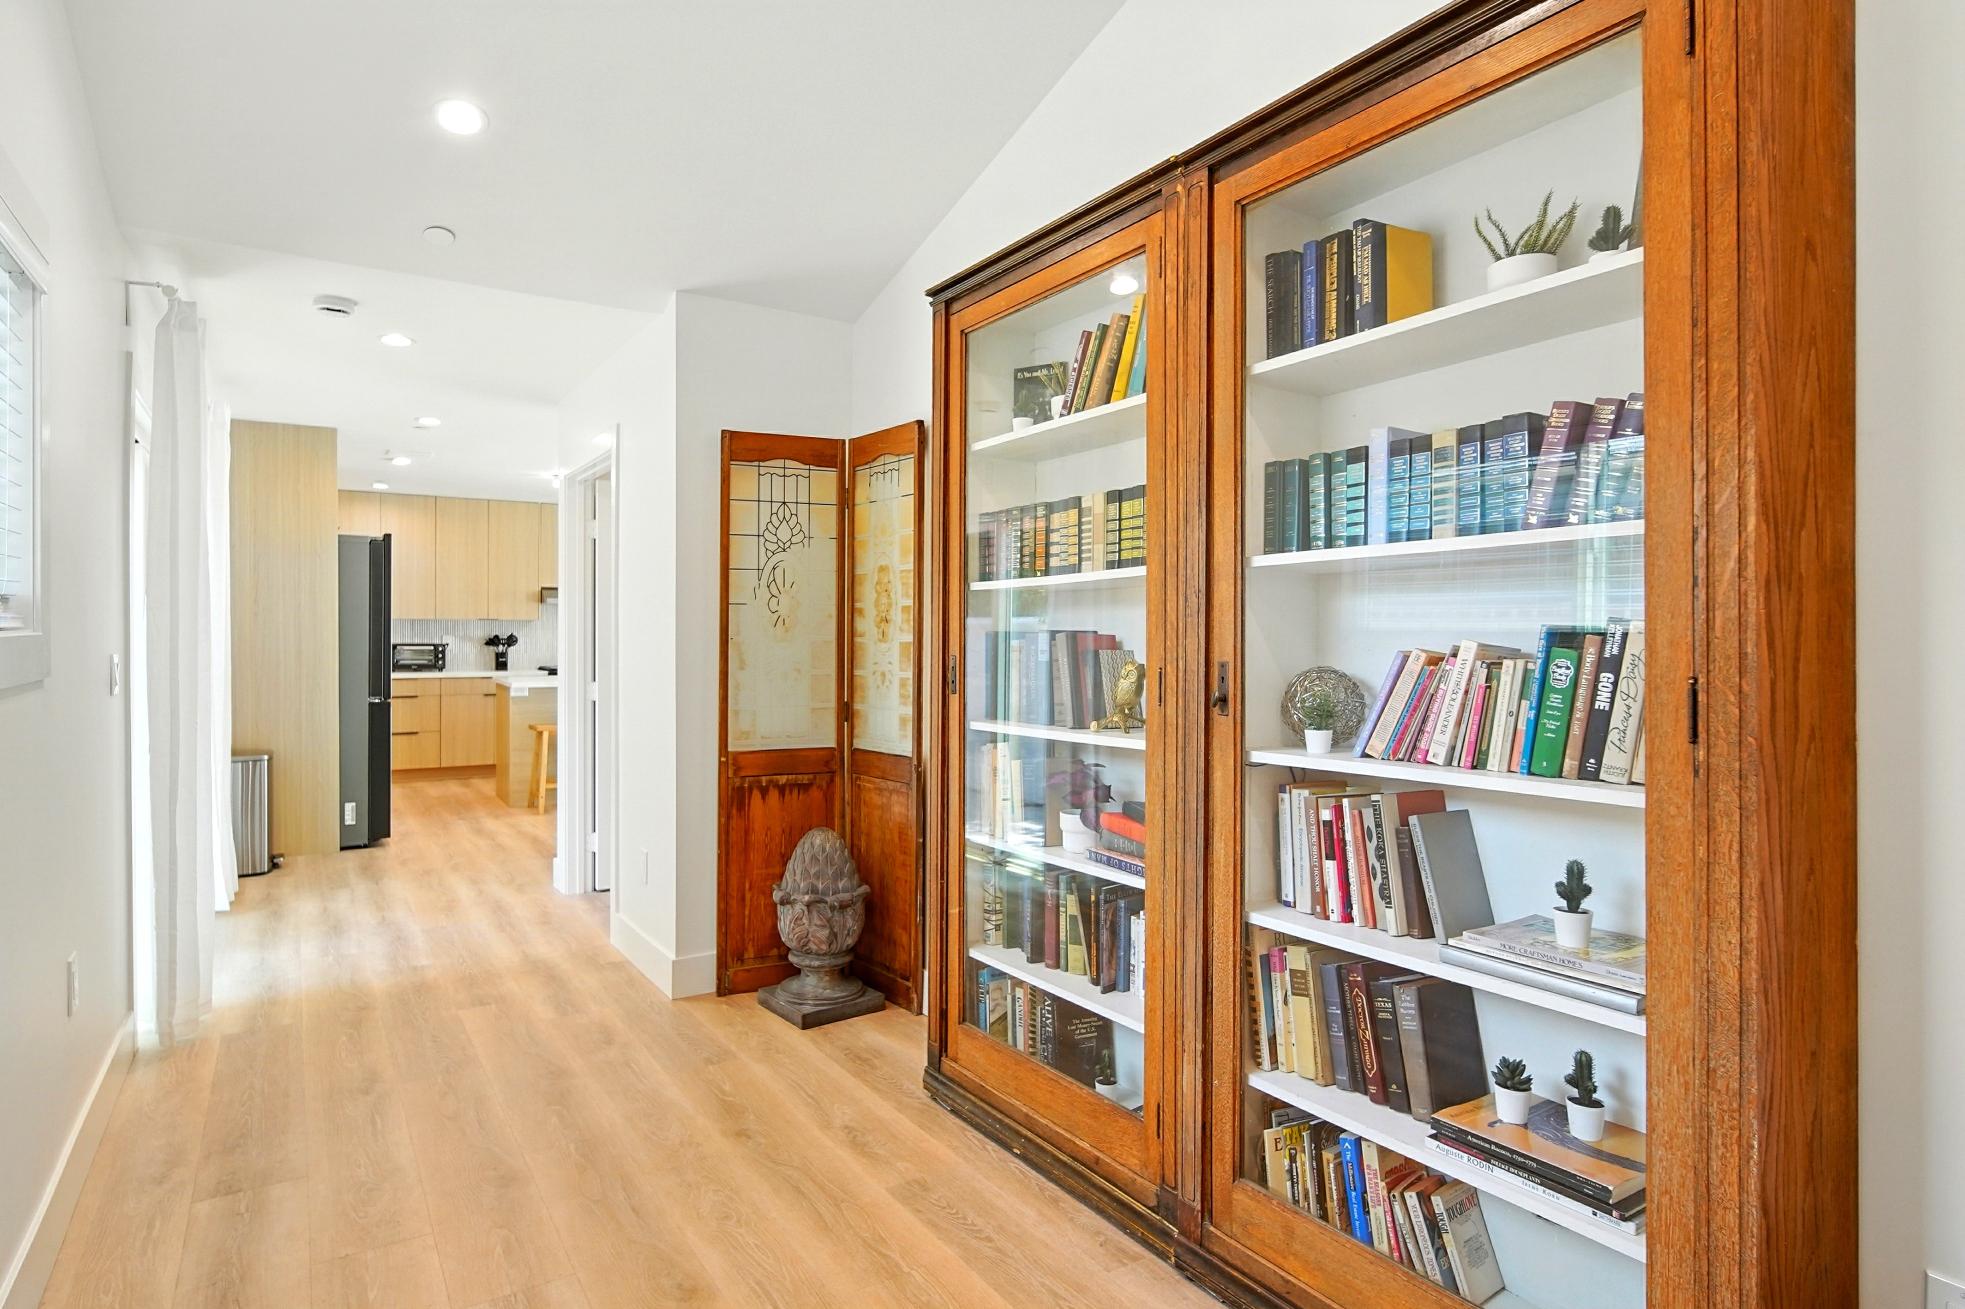
Expansive open-concept living area by Enhaus Design & Build, seamlessly connecting a luxury kitchen with a fluted oak island, a central dining space, and a living room centered around a green sectional sofa.
Enhaus Assisted Living Kitchen
Click to expand
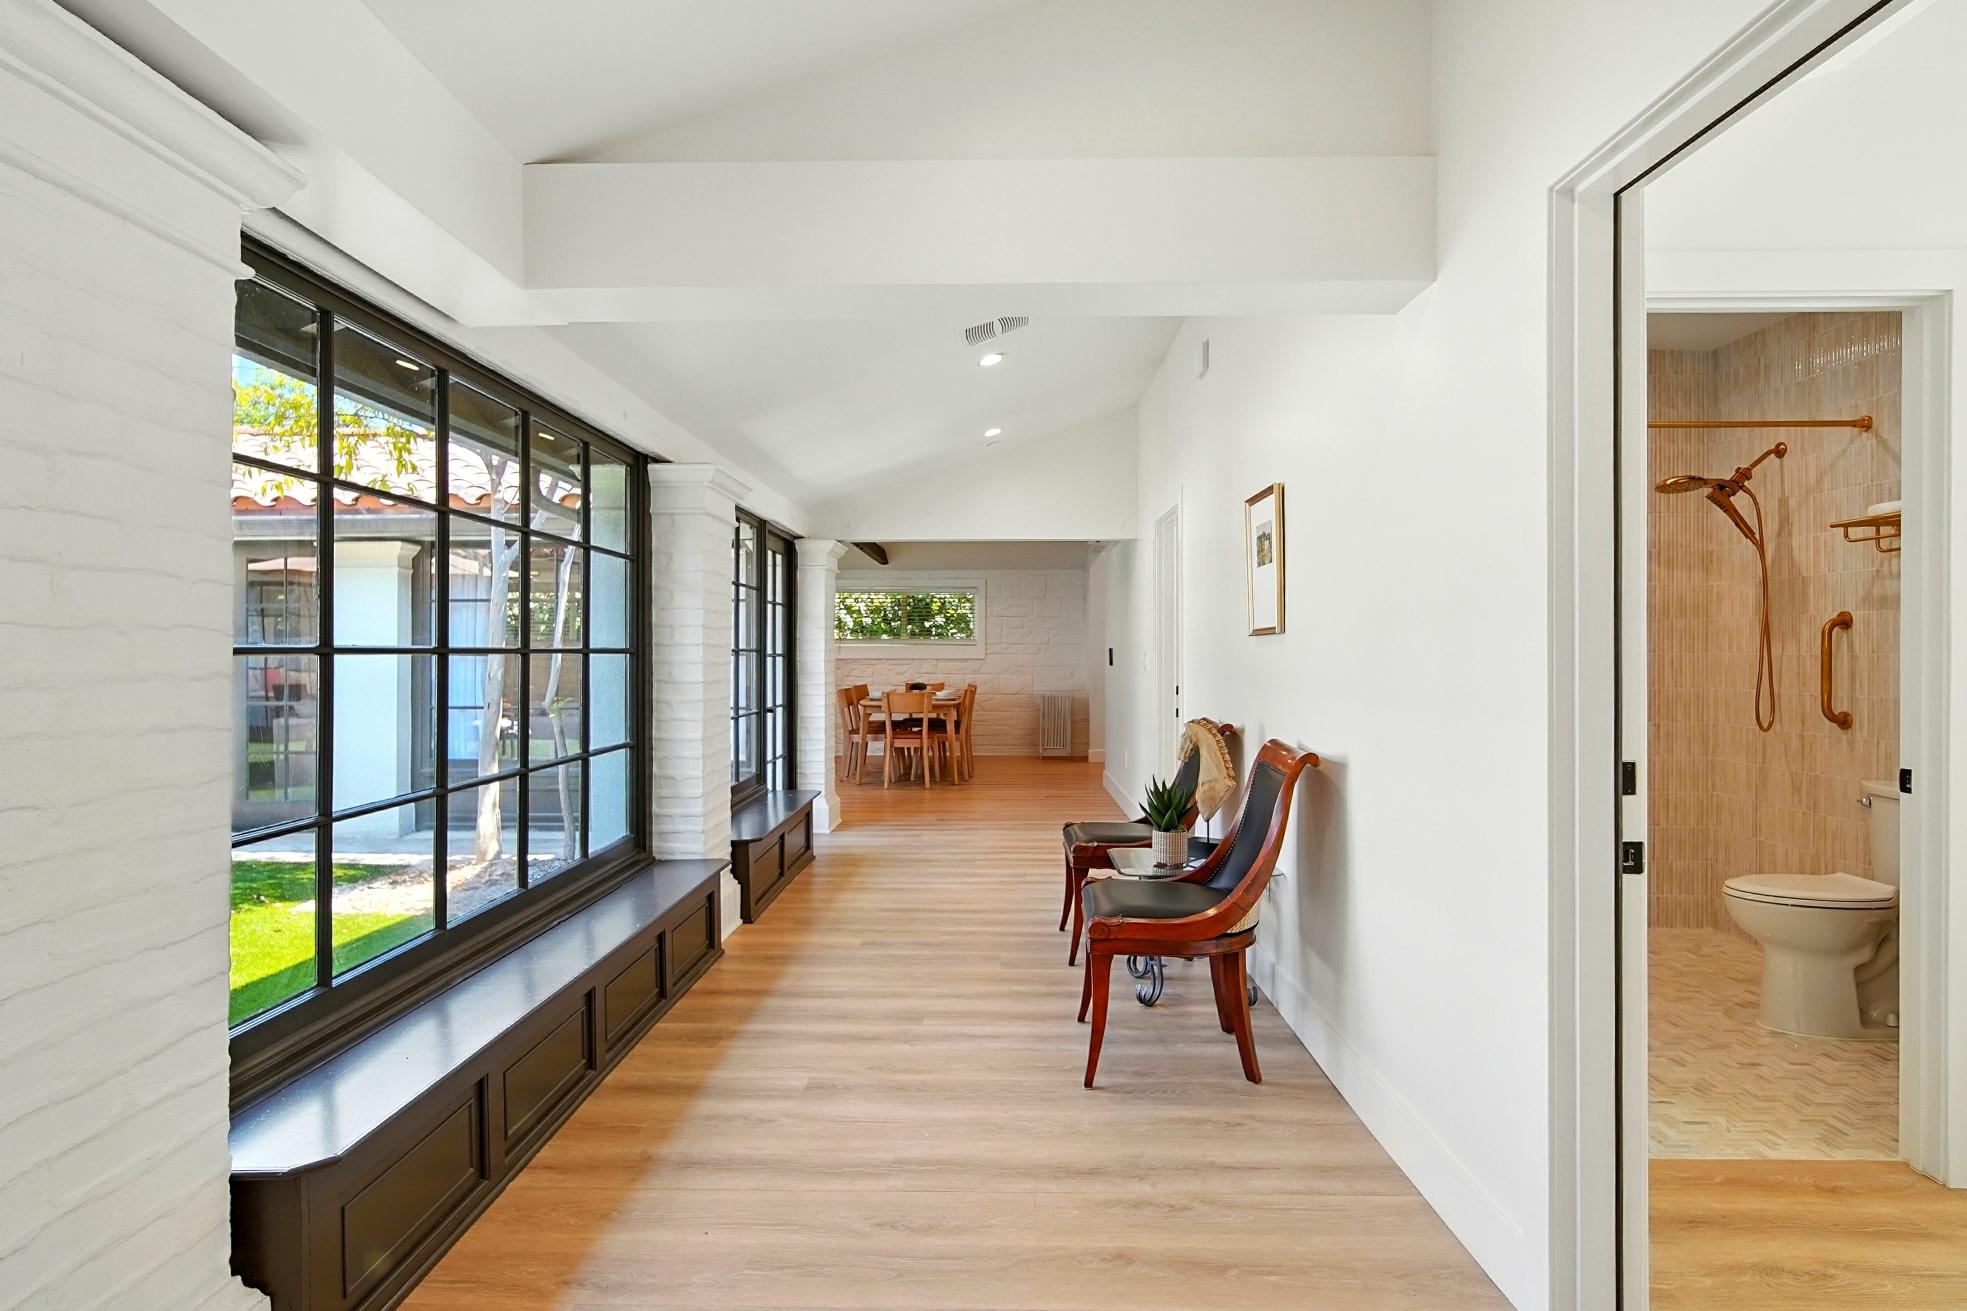
Cozy living room corner by Enhaus Design & Build, featuring a textured cream bouclé armchair next to a large black-framed window showcasing backyard greenery, with a sleek black floor lamp.
Enhaus Assisted Living Hallway
Click to expand
Mid-century modern dining setup by Enhaus Design & Build, featuring a light oak dining table paired with curved leather armchairs, with a stylish green sectional sofa visible behind it.
Enhaus Assisted Living Windows
Click to expand
Modern residential rooftop terrace by Enhaus Design & Build, featuring frameless glass railings, contemporary outdoor lounge seating, and a sweeping panoramic sunset view of the hills and city skyline.
Enhaus Assisted Living Bedroom with Bath
Click to expand

Modern multi-level home exterior by Enhaus Design & Build, showcasing a custom glass balcony railing system, warm architectural wood fascia paneling, and clean concrete steps under a sunset sky.
Rooftop
Click to expand
Modern minimalist powder room by Enhaus Design & Build, featuring a textured white plaster wall, a sleek black light fixture, and a warm wooden towel ring holding a neutral hand towel.
Rooftop
Click to expand
Enhaus master bathroom design showcasing a custom light oak door frame with an arched fluted glass insert, revealing a glimpse of warm terracotta tile inside.
Living Room
Click to expand
Custom master bathroom by Enhaus Design & Build, featuring a light oak floating double vanity with a quartz countertop, minimalist brass fixtures, and large twin rectangular mirrors.
Kitchen
Click to expand
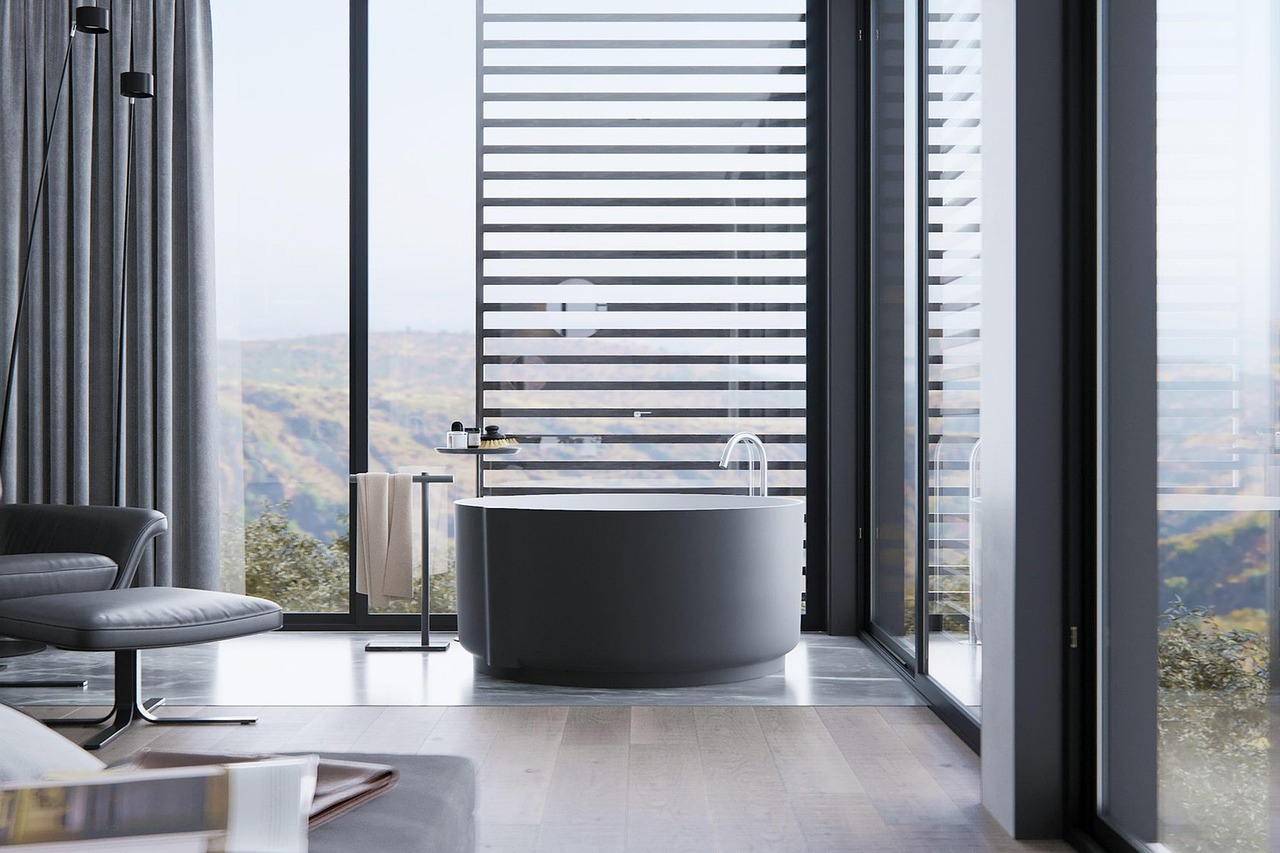
Luxury bathroom suite by Enhaus Design & Build, showing a seamless transition from a walk-in shower with vertical neutral tiles to a freestanding oval soaking tub.
Living Room
Click to expand
Premium powder room design by Enhaus Design & Build, highlighting a custom floating Calacatta Viola marble trough sink paired with dual wall-mounted unlacquered brass faucets.
Dining
Click to expand
High-end bathroom vanity area by Enhaus Design & Build, featuring a large arched brass mirror against a white fluted accent wall, illuminated by warm sunset light.
Bedroom
Click to expand
Bright open-concept living space by Enhaus Design & Build, featuring a deep green sectional sofa, light hardwood floors, and expansive windows offering hillside and sunset views.
Bedroom
Click to expand
Modern minimalist entryway by Enhaus Design & Build, featuring custom light oak built-in cabinetry, an integrated bench with storage cubbies, and a sleek black entry door.
Living Room
Click to expand
Click to expand
Click to expand
Click to expand
Click to expand
Ready to Transform Your Home?
Let's discuss how we can help bring your vision to life with the same care and attention to detail.
Start Your Project
ENHAUS
DESIGN & BUILD

License #1104705
Licensed, Bonded, and Insured
778 Alameda St
Altadena, CA 91001

Services

Residential DesignCommercial ProjectsAltadena RebuildAbout Our Team

Resources

Blog ArticlesUpcoming EventsFAQHomeowner ResourcesContact Us
All rights reserved.
Privacy PolicyTerms of Service