Compliance Guide

Chapter 7A is gone. Here's what your rebuild must meet now.

On January 1, 2026, California moved its wildfire construction rules out of Chapter 7A and into a standalone code. The requirements barely changed, but the new Zone 0 rules approved in August 2026 add a requirement new construction must meet immediately.

Enhaus Design Build

Updated September 2026

11 min read

The short answer

Under the 2025 Title 24 cycle, the Building Standards Commission deleted Chapter 7A from the California Building Code and relocated its provisions into Part 7, the California Wildland-Urban Interface Code (CWUIC). The technical content carries forward almost unchanged into CWUIC Chapter 5. Your assemblies are the same. The citation is different, and most contractor guides online still have the old one.
If you are rebuilding in Altadena, fire-hardening is not a design upgrade you weigh against other priorities. It is the baseline your plans must clear to get a permit, and it shapes decisions from roof profile to vent placement. This guide covers what the code requires, what changed this year, and where homeowners most often get caught.

What changed on January 1, 2026

For nearly two decades, California's wildfire construction standards lived in Chapter 7A of the Building Code, with parallel provisions in Residential Code Section R337 and Fire Code Chapter 49. That fragmentation caused real confusion, three places to look, and inconsistent references between them.
The 2025 Title 24 cycle consolidated all of it. The new California Wildland-Urban Interface Code is modeled on the International Wildland-Urban Interface Code and includes a cross-reference tool mapping each provision back to its original source. For projects designed under the 2022 code, the Chapter 7A technical content carries forward almost unchanged into CWUIC Chapter 5.

Why this matters for you

FF&E is the line item that surprises families most, because it sits outside every per-square-foot figure and lands right when the money is thinnest. Ask us for the breakdown and we will send the categories, what falls inside a construction contract versus outside it, and the allowance ranges we see on Altadena rebuilds at each finish level.

Does it apply to your parcel?

Wildfire construction requirements are mandatory in State Responsibility Area lands classified Moderate, High, or Very High Fire Hazard Severity Zone, and in Local Responsibility Area Very High Fire Hazard Severity Zones. Altadena rebuild parcels fall inside this footprint.
The maps have also expanded. CAL FIRE adopted updated SRA maps effective April 1, 2024, and released LRA recommended maps in phases through early 2025, widening the covered area in many counties. If your parcel was outside a designated zone before the fire, it may not be now. Confirm the current classification with LA County Building and Safety before design begins.

What the code requires, assembly by assembly

The code targets the exterior components most vulnerable to wildfire. Embers, not walls of flame, destroy the majority of homes: they enter through vents, collect in eaves, and ignite decks.
Component
Requirement
Roof covering
Class A assembly. Valleys, gutters, and roof-to-wall intersections detailed to block ember entry. Gutters require noncombustible debris guards.
Exterior walls
Ignition-resistant or noncombustible material, full height and to the underside of eaves. Fire-rated stucco is the common choice in Altadena and reads correctly on Spanish and Cottage architecture.
Vents
Noncombustible corrosion-resistant mesh, openings between 1/16" and 1/8", or a listed ember-resistant vent assembly. Vents prohibited in soffits and eave overhangs unless a listed assembly is used.
Windows & glazing
Multi-pane glazing with at least one tempered pane, or a fire-resistant rated assembly. Frames must meet ignition-resistance requirements.
Exterior doors
Noncombustible, ignition-resistant, or solid-core construction. Glazing in doors follows window requirements.
Eaves & soffits
Enclosed and protected with ignition-resistant materials. Open eaves are the most common redesign we make on inherited plans.
Decks & appendages
Walking surfaces of ignition-resistant, noncombustible, or listed exterior-fire-tested material. The zone under a deck matters as much as the surface.
Accessory structures
Structures within defined proximity of the dwelling are covered: detached garages, ADUs, and covered patios are not exempt.
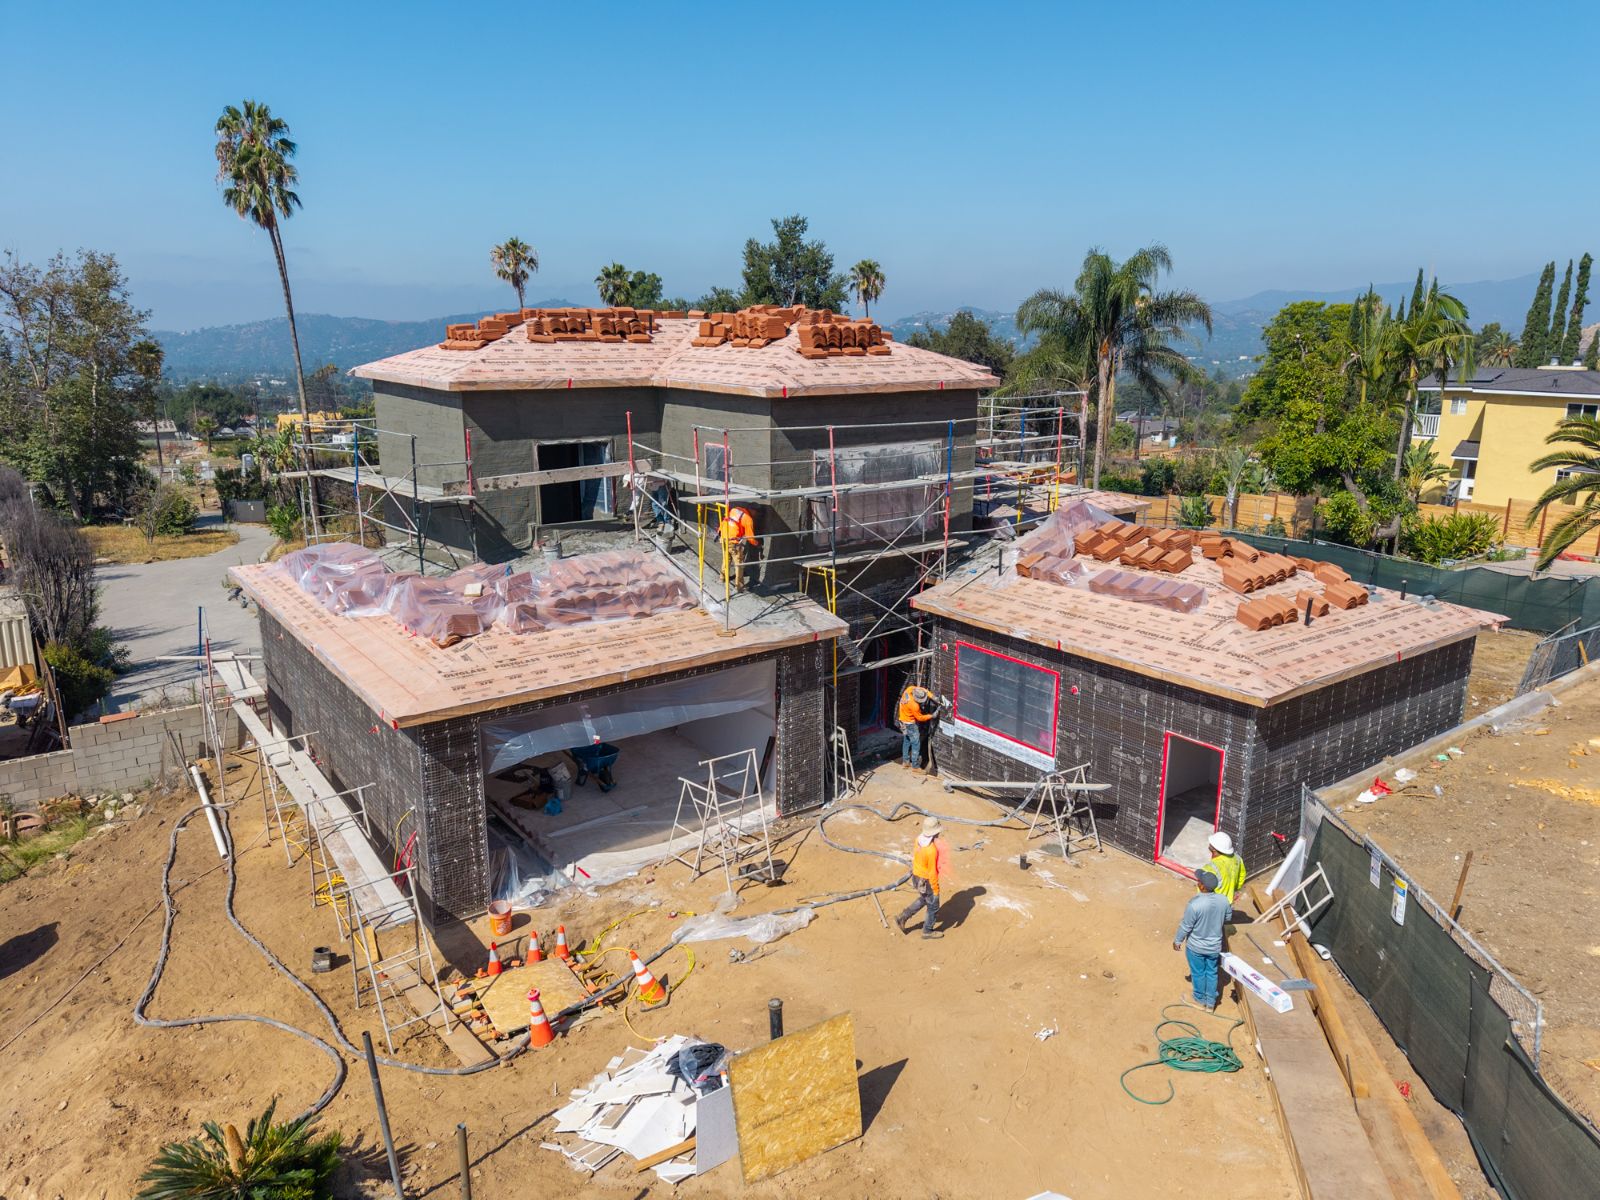
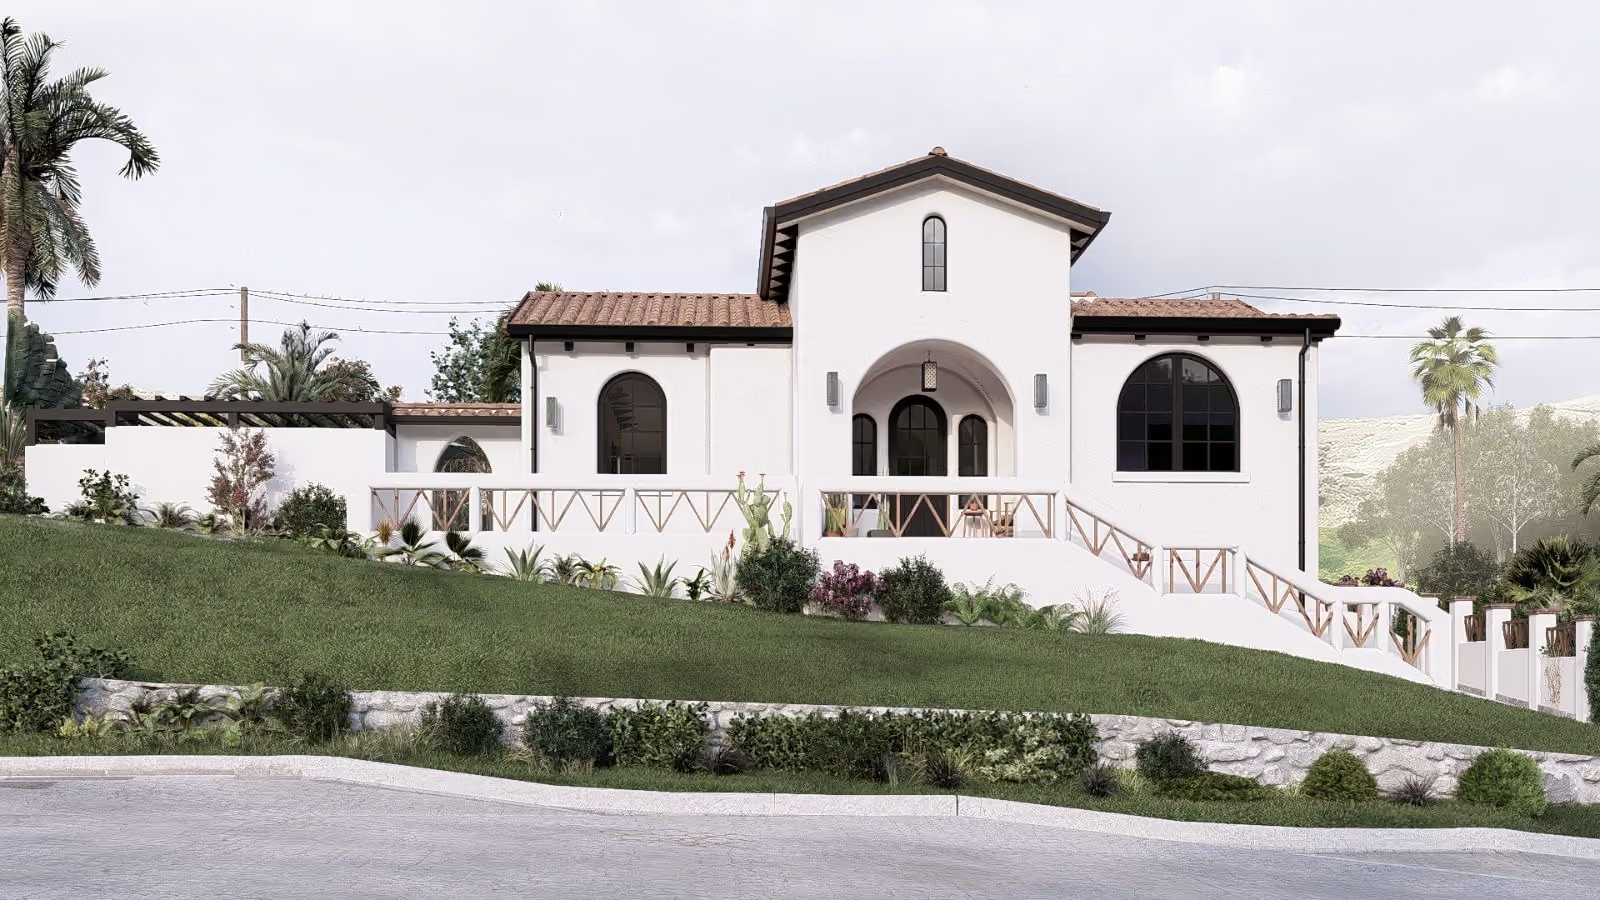
Fire-rated stucco applied full height to the underside of protected eaves, under a Class A roof assembly: the two largest envelope requirements in one elevation.
Free · No obligation

Have your plans reviewed for code compliance.

Send us drawings from any architect and a principal will walk the assemblies above with you, roof, vents, eaves, glazing, decks, Zone 0, and flag what plan check will catch. Thirty minutes, on a call or at the lot.

Estimate your rebuild

Set your square footage to see a starting construction figure at the Enhaus Collections rate. Add an ADU if you are considering one: it is the single most common way Altadena families are creating flexibility and long-term income on the same lot.

Compliance checklist

Work through this before you finalize drawings. Tick items off to see where your project stands.

Rebuild compliance checklist

0 of 10
Thank you! Your submission has been received!
Oops! Something went wrong while submitting the form.
CAL FIRE updated SRA maps April 2024 and LRA maps through early 2025: verify current classification with LA County.
Thank you! Your submission has been received!
Oops! Something went wrong while submitting the form.
Chapter 7A was deleted effective January 1, 2026. Old citations invite plan check comments.
Thank you! Your submission has been received!
Oops! Something went wrong while submitting the form.
Including valley, gutter, and roof-to-wall detailing with noncombustible debris guards.
Thank you! Your submission has been received!
Oops! Something went wrong while submitting the form.
Full height to underside of eaves. Fire-rated stucco is the common Altadena choice.
Thank you! Your submission has been received!
Oops! Something went wrong while submitting the form.
Or a listed assembly. No vents in soffits or eave overhangs unless listed.
Thank you! Your submission has been received!
Oops! Something went wrong while submitting the form.
Applies to windows and to glazing within exterior doors.
Thank you! Your submission has been received!
Oops! Something went wrong while submitting the form.
Open eaves on inherited plans are the most common required redesign.
Thank you! Your submission has been received!
Oops! Something went wrong while submitting the form.
Ignition-resistant, noncombustible, or listed exterior-fire-tested material.
Thank you! Your submission has been received!
Oops! Something went wrong while submitting the form.
Accessory structures near the dwelling carry the same envelope requirements.
Thank you! Your submission has been received!
Oops! Something went wrong while submitting the form.
Required before permit final under Fire Code 4906, not a phase-two project.
Tick the items your plans already address.
Review my plans

Defensible space is a permit condition

This is the requirement homeowners are most surprised by. Prior to building permit final approval, the property must comply with the vegetation management requirements of California Fire Code Section 4906, including Public Resources Code 4291 or Government Code Section 51182.
In practice: your landscaping is part of closing out your permit. Design and budget it alongside the house rather than treating it as a phase-two project, or you risk a finished home you cannot legally occupy. On completion, the building official provides a final inspection report demonstrating compliance: issuance of the certificate of occupancy is what confirms it.
As of 2026 there is a further layer on top of the long-standing 100-foot requirement: Zone 0, the first five feet, which new construction must meet with no phase-in period.

Zone 0: the first five feet

On August 19, 2026, the California Board of Forestry and Fire Protection unanimously approved the final Zone 0 regulations: the first statewide rule in the nation governing the five feet immediately around a home. As of September 2026 the approved rules are with the Office of Administrative Law for legal review, and are expected to become legally effective around the end of September 2026. Nothing is enforceable until then, but the content of the rules is settled.
Zone 0 is the ember-resistant zone, measured five feet out from exterior walls and from attached decks, stairs, and pergolas. It exists because post-fire research keeps finding the same thing: the majority of homes lost to wildfire are ignited by wind-blown embers that travel well ahead of the flame front, and the first five feet is where those embers land, collect, and find fuel. The Eaton and Palisades fires turned that research into rulemaking.
Why this matters for your rebuild

New construction has no phase-in period.

Existing homes get up to five years to comply. Building permit applications submitted after the effective date must meet every Zone 0 requirement immediately, which includes Altadena rebuilds still in permitting. If your plans are in plan check now, this is a live design question, not a future maintenance chore.

Does Zone 0 apply to your parcel?

The rule covers roughly two million California structures in two categories: every property in a State Responsibility Area, where CAL FIRE handles fire protection, and properties mapped Very High Fire Hazard Severity Zone inside city and county fire jurisdictions. Inside city areas, only Very High parcels are covered by the state rule: parcels mapped High or Moderate are not reached unless the local jurisdiction extends it. Much of the Altadena, Pasadena, La Cañada, and Sierra Madre foothill belt is mapped Very High, so most Altadena rebuilds should assume they are in.

What has to go, and what can stay

Early drafts read like a ban on landscaping. The final version is narrower: it targets what embers actually ignite, and it spells out what you can keep.
Category
Has to go
Can stay
Mulch & debris
Bark mulch, wood chips, gorilla hair, fallen leaves and needles anywhere in the five feet
Decomposed granite, pea gravel, stone, concrete
Plants
Woody shrubs such as juniper, rosemary, and hedges. Any vegetation under eaves, within 2 ft of windows, doors, and vents, or within 5 ft of attached decks. No new trees in Zone 0.
Lawns and ground covers under 3 in. Non-woody plants 3–18 in in small, spaced plantings: poppies, bulbs, creeping thyme, non-thatching succulents.
Pots &
planters
Combustible planters, large pots against the wall
Noncombustible pots up to 5 gallons with plants under 18 in, spaced apart
Fences &
gates
Combustible fence or gate sections attached to the house, and any new combustible fencing within 5 ft
The rest of an existing wood fence, with a 5-ft noncombustible span where it meets the house
Trees
Dead or dying branches, branches under eaves, ladder fuels in the bottom 6 ft, anything within 10 ft of a chimney or 5 ft of the roof
Existing healthy trees pruned to those clearances. Mature shade trees do not have to be removed.
Storage &
structures
Firewood, lumber, stored combustibles, items under decks, combustible sheds under 120 sq ft
Noncombustible storage and noncombustible outbuildings
One open question: the final rule text does not address artificial turf either way, so treatment will come down to inspector judgment under the general combustibility definition. Be skeptical of anyone selling a definitive answer on turf.

How we design for it

Zone 0 is a landscape and detailing problem that has to be solved on the drawings, not after the certificate of occupancy. On our Altadena rebuilds that means hardscape, decomposed granite, gravel, stone, or concrete, in the first five feet, noncombustible fence and gate spans where they meet the house, planting schedules that keep vegetation clear of eaves, windows, doors, and vents, and no combustible storage designed into that band. Getting it into the permit set is also the cheapest way to do it, because it becomes part of the build rather than a change order.
Source: CAL FIRE defensible space guidance and the Board of Forestry Zone 0 rulemaking record. Requirements are administered locally: confirm current standards with LA County Fire before finalizing plans.
A conventional Altadena front yard, and what Zone 0 now rules out: mulch beds and woody shrubs against the walls and under the windows. Under the new rule the first five feet becomes gravel, decomposed granite, or low spaced planting, which is a landscape decision best made with the house rather than after it.

Where rebuilds get caught

Confusing like-for-like with a code exemption

Like-for-like status in LA County affects review. A like-for-like replacement is not required to comply with current Zoning Code requirements, but it must still be built to current fire-hardening standards. Two separate tracks, routinely conflated.

Inherited plans with open eaves

Plans drawn for a pre-fire home, or bought from outside the region, frequently carry open eaves and soffit vents. Both require redesign. Catching it in design costs nothing; catching it at plan check costs weeks.
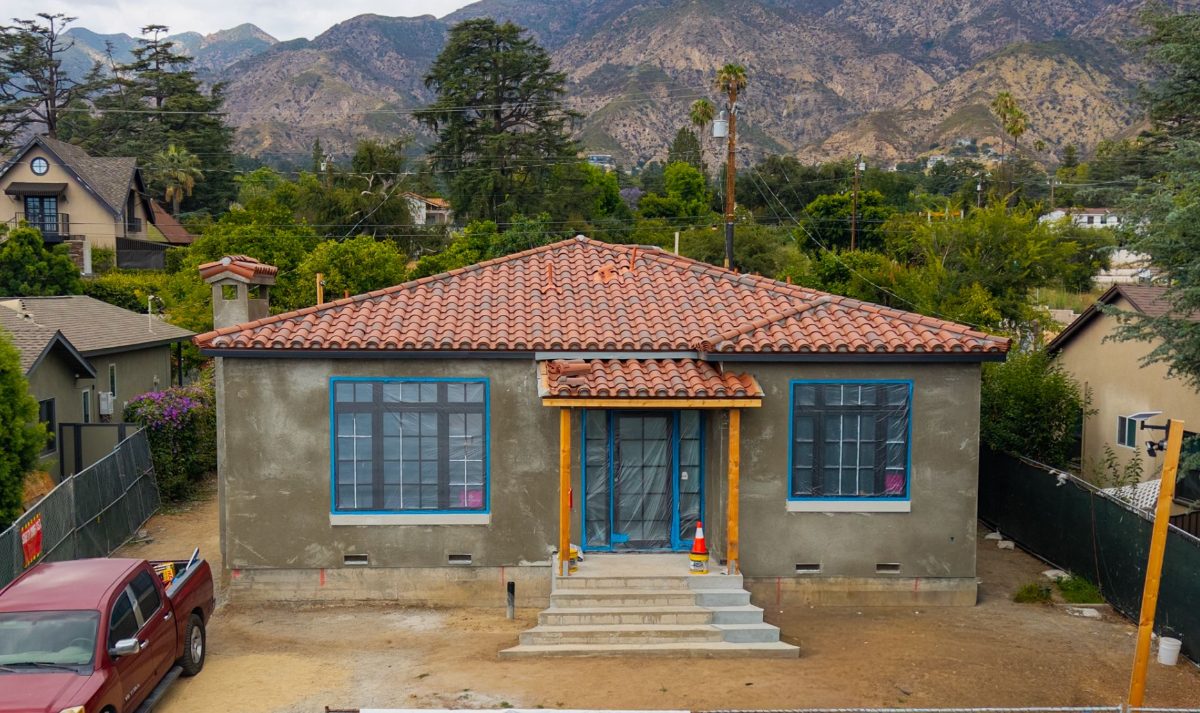
Rear elevation during scratch coat. Enclosed eaves and protected soffits are designed in from the start rather than resolved at plan check.

Treating vents as a hardware detail

Vent placement is an architectural decision because the code restricts where vents may go, not just what they are made of. It affects roof form and attic ventilation strategy together.

Forgetting the ADU and garage

Accessory structures within defined proximity of the dwelling are covered. If you are adding an ADU, as many Altadena families are, it carries the same envelope requirements as the main house. See how that affects your budget →

When the design comes back over budget

This is the most expensive mistake on the list, and it has nothing to do with vents. A homeowner hires an architect, spends four to six months in design, falls in love with the drawings, then sends them out to bid, and the numbers come back well above the settlement. Fire-hardened assemblies are part of why: Class A roofing, ember-resistant vents, ignition-resistant walls, and fire-rated glazing carry real cost, and a set drawn without construction pricing alongside it absorbs them invisibly.
What follows is redesign. Square footage comes out, the roof form gets simplified, window schedules get cut, and the drawings go back through plan check. Months, and design fees, spent twice.
The people who price the drawings are the people who build them. Constructability and cost get resolved on paper, before they become change orders.

Already working with an architect?

Keep them. You do not have to move your design to us to get the budget checked. Bring us a set at any stage, schematic, design development, or a completed permit set, and we will price it as drawn and tell you where it lands against your number, alongside the compliance review of the assemblies above. Earlier is better: a schematic-stage review costs you nothing to act on, while a permit-set review means changes go back through plan check.
Free · Any stage · Any architect

Book a plans and budget review.

We price your set as drawn, flag the fire-code items plan check will catch, and show you what would have to change to bring it inside your budget. You keep the review whether you build with us or not.

Not sure where to begin?

Most families start with a Rebuild Assessment: a structured walkthrough of your lot, your insurance position, and your options. You leave with a scoped budget, a dated schedule, and a straight recommendation on like-for-like versus expanding. Free, and yours to keep whether you build with us or not.

Frequently asked questions

Is Chapter 7A still in effect in California?

The technical requirements are still in effect, but they have moved. Under the 2025 Title 24 cycle effective January 1, 2026, the Building Standards Commission deleted Chapter 7A from the California Building Code and relocated the provisions into Part 7, the new California Wildland-Urban Interface Code. The Chapter 7A technical content carries forward almost unchanged into CWUIC Chapter 5, so the assemblies your rebuild must meet are essentially the same. Only the citation changed.

Does my Altadena rebuild have to comply with the WUI code?

Yes. Wildfire construction requirements are mandatory in State Responsibility Area lands classified Moderate, High, or Very High Fire Hazard Severity Zone, and in Local Responsibility Area Very High Fire Hazard Severity Zones. Altadena rebuild parcels fall within this footprint. Confirm your specific parcel's current zone with LA County Building and Safety, since CAL FIRE updated its maps in 2024 and 2025.

What building components does the WUI code cover?

The code addresses the exterior components most vulnerable to wildfire: roof coverings including valleys and gutters, exterior walls and siding, windows and glazing, exterior doors, decks and appendages, eaves and soffits, and vents. It requires ignition-resistant or noncombustible materials and ember-resistant vents with 1/16 to 1/8 inch mesh screening.

What are the vent requirements for a fire rebuild?

Attic and foundation ventilation openings must resist ember intrusion. Vents must be covered with noncombustible corrosion-resistant mesh with openings between 1/16 inch and 1/8 inch, or use a listed ember-resistant vent assembly. Vents are prohibited in soffits, eave overhangs, and other locations where they would be directly exposed to flame or embers, unless a listed assembly is used.

Do I need defensible space to get my final permit?

Yes. Prior to building permit final approval, the property must comply with the vegetation management requirements of California Fire Code Section 4906, including Public Resources Code 4291 or Government Code Section 51182. Defensible space landscaping is a condition of closing out your permit, not an optional upgrade, so design and budget it alongside the house.

Does like-for-like rebuilding exempt me from fire code requirements?

No. Like-for-like status in LA County affects zoning review, not building code compliance. A like-for-like replacement structure is not required to comply with current Zoning Code requirements, but it must still be built to current fire-hardening building standards. These are two separate tracks and homeowners frequently conflate them.

What is Zone 0 and does it apply to my Altadena rebuild?

Zone 0 is the ember-resistant zone: the first five feet measured out from a home's exterior walls and from attached decks, stairs, and pergolas. The California Board of Forestry and Fire Protection unanimously approved the final Zone 0 regulations on August 19, 2026, the first statewide rule in the nation governing that band, and the rules are expected to become legally effective around the end of September 2026. The rule covers every property in a State Responsibility Area and properties mapped Very High Fire Hazard Severity Zone inside city and county fire jurisdictions. Much of the Altadena, Pasadena, La Cañada, and Sierra Madre foothill belt is mapped Very High, so most Altadena rebuilds should assume Zone 0 applies.

Does Zone 0 have a phase-in period for new construction?

No. Existing homes phase in over five years, with day-one duties covering roof and gutter debris, dead and dying branches, and chimney clearances, then further requirements at three years and a Phase 2 window that local fire agencies can extend to five. New construction gets no phase-in: building permit applications submitted after the effective date must meet every Zone 0 requirement immediately. That includes Altadena rebuilds still in permitting, which makes Zone 0 a live design question rather than a future maintenance chore.

What plants and materials are allowed in Zone 0?

Bark mulch, wood chips, and fallen leaves or needles must be removed from the first five feet, along with woody shrubs such as juniper, rosemary, and hedges, any vegetation under eaves or within two feet of windows, doors, and vents, combustible planters, firewood and stored combustibles, and combustible fence or gate sections attached to the house. Permitted instead are decomposed granite, pea gravel, stone, and concrete; lawns and ground covers under three inches; small spaced non-woody plants three to eighteen inches such as poppies, bulbs, creeping thyme, and non-thatching succulents; and noncombustible pots up to five gallons. Existing healthy trees can stay if pruned clear of eaves, ten feet from chimneys, five feet above the roof, with ladder fuels removed.
This guide is general information for Altadena homeowners, not a code interpretation for a specific parcel. Confirm requirements for your property with LA County Building and Safety or your design professional.

The Design Roadmap

From loss to coming home

MONTH 0

MONTH 0

MONTH 0

Drawn to scale: segment length is proportional to each phase's typical duration. Permitting overlaps the tail of design, so the five phases total 16 to 18 months rather than the sum of their parts.
01

2–4 weeks

Consultation

We walk the lot, understand your family, and set the vision and budget together.
02

3–4 months

Design

Architecture, interiors, and material selections, custom or semi-custom.

03

2–4 months

Permits

We navigate LA County and Altadena approvals, including fire-rebuild pathways. Submittal starts before design is fully closed out, so these months overlap.
04

10–12 months

Build

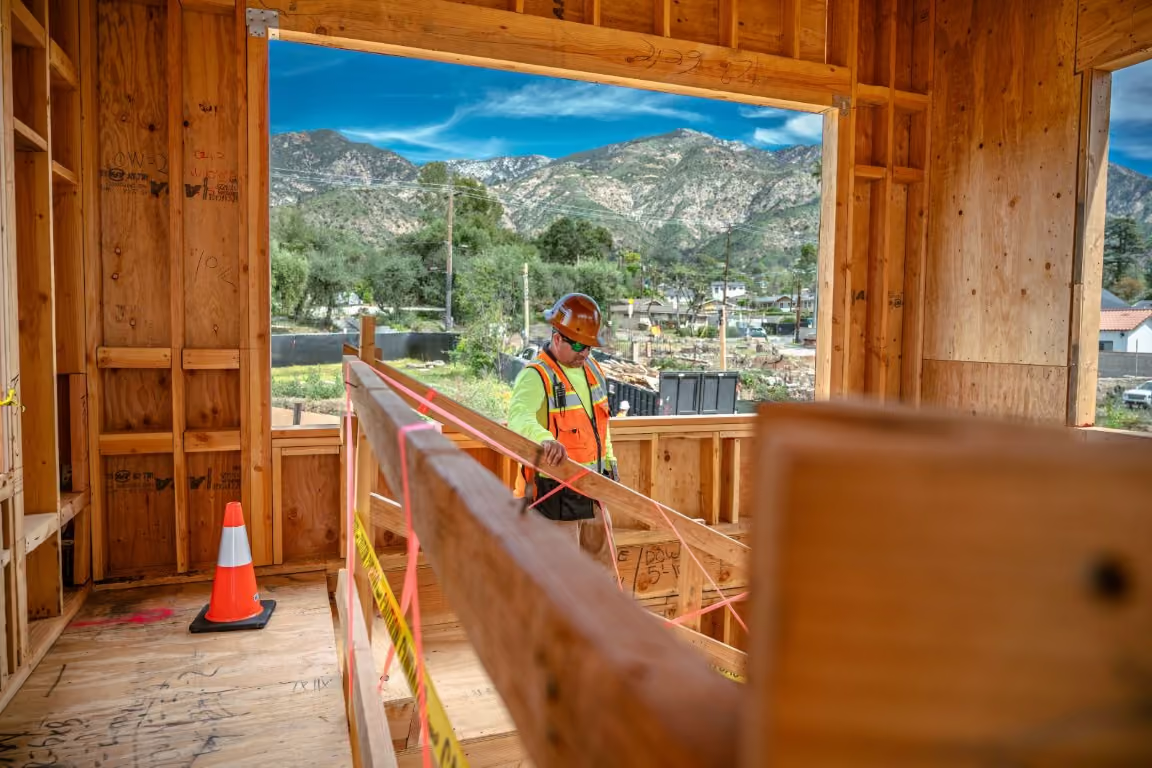
Ground-up construction with fire-rated assemblies and weekly progress updates.

04

2–6 weeks

Homecoming

Final walkthrough, warranty, and the keys to a home built to be handed down.
Start Here · Free Rebuild Assessment

Get a real number for your lot.

We walk your property, review your insurance position, and give you a scoped budget and schedule. No cost, no obligation.
Enhaus Design & Build · License #1104705
Licensed, bonded, and insured · 30+ years experience
778 Alameda St, Altadena, CA 91001
Thank you! Your submission has been received!
Oops! Something went wrong while submitting the form.
Keep reading
Guide

What it costs to rebuild

Collections rates, budget allocation, and a cost estimator.
Guide

Altadena permit & build timeline

EPIC-LA, the Unified Permit, and how long a rebuild really takes.
Portfolio

Homes we're building in Altadena

Fire-rated Spanish, Cottage, and Modern rebuilds underway now.