Large orange letters E and N on a black background.
Enhaus Living
Custom HomesEnhaus Collections
Our WorkEnhaus ProServicesAltadena Rebuild
More
AboutEventsFAQBlogs
Contact Us

LA Hillside

Mount Washington
•
2025
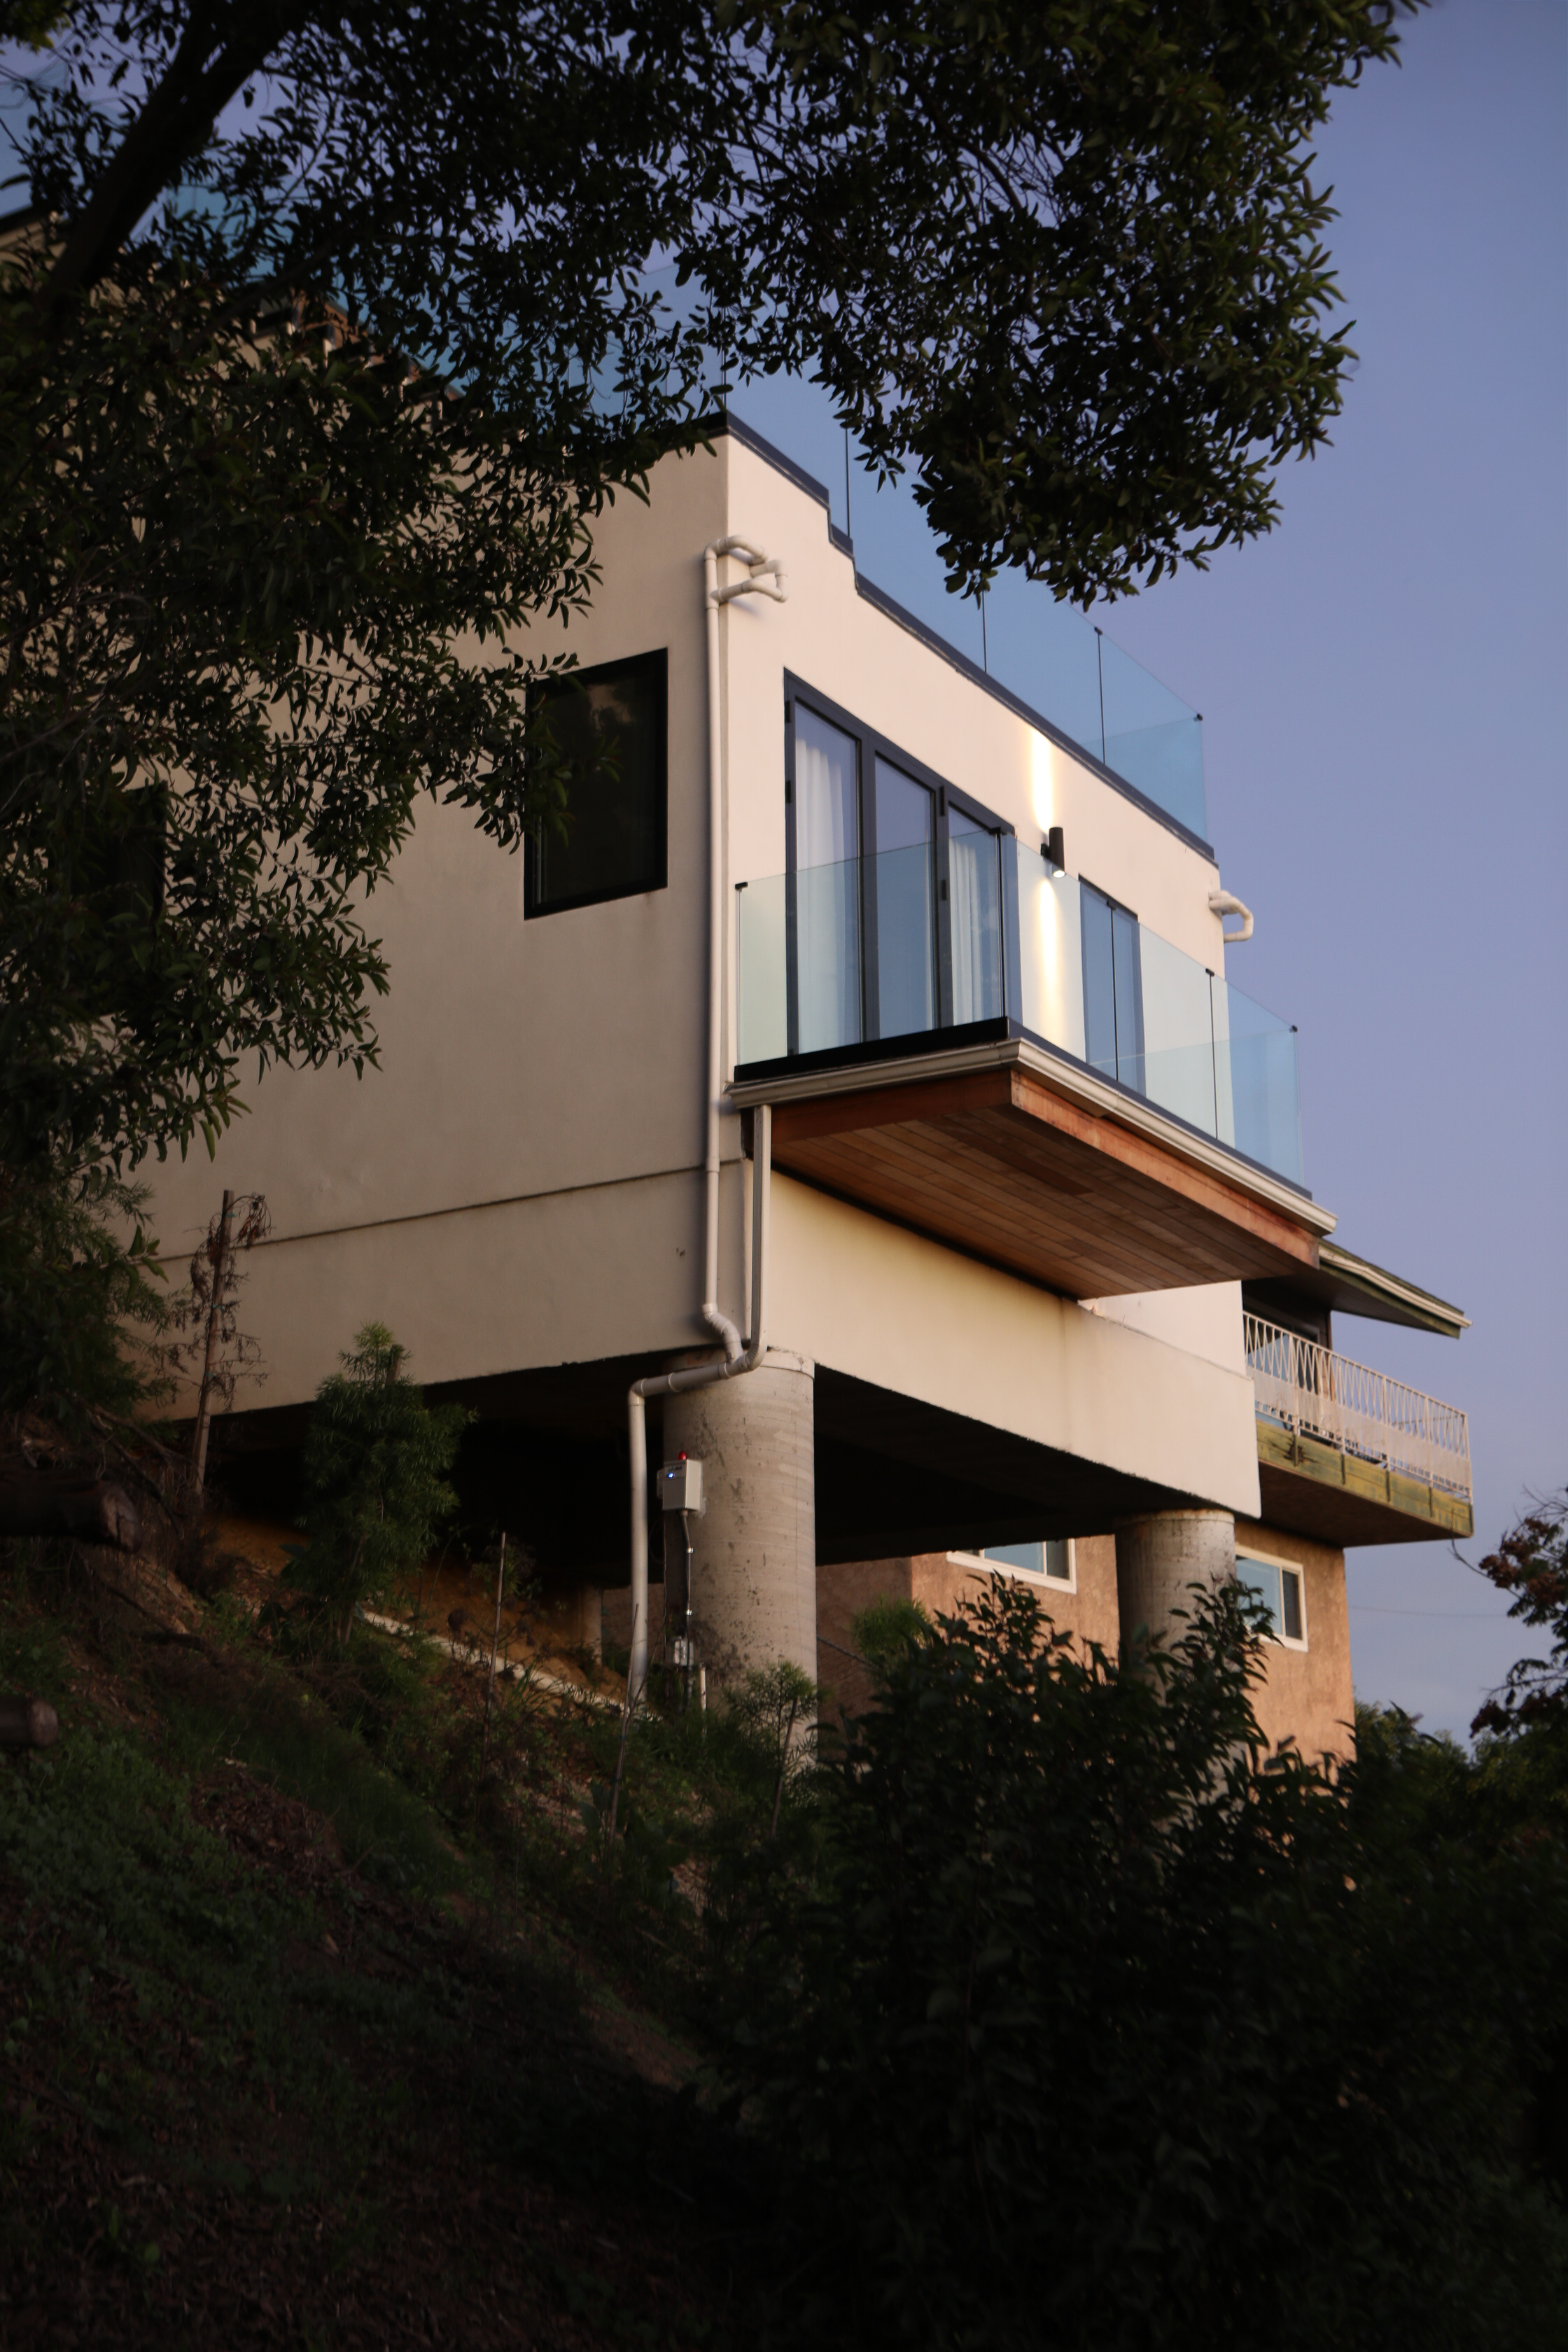
Modern hillside home exterior with glass balconies and white stucco by Enhaus Design & Build.
Project Overview
An Enhaus new build of this Northeast Los Angeles hillside home, reimagined with stacked volumes, expansive glazing, and outdoor terraces that maximize light, views, and indoor-outdoor living while responding carefully to the site’s slope.
Location
Mount Washington
Year
2025
Type
Residential
Project Gallery
Exterior
Click to expand
Garage
Click to expand
Garage
Click to expand
Living Room
Click to expand
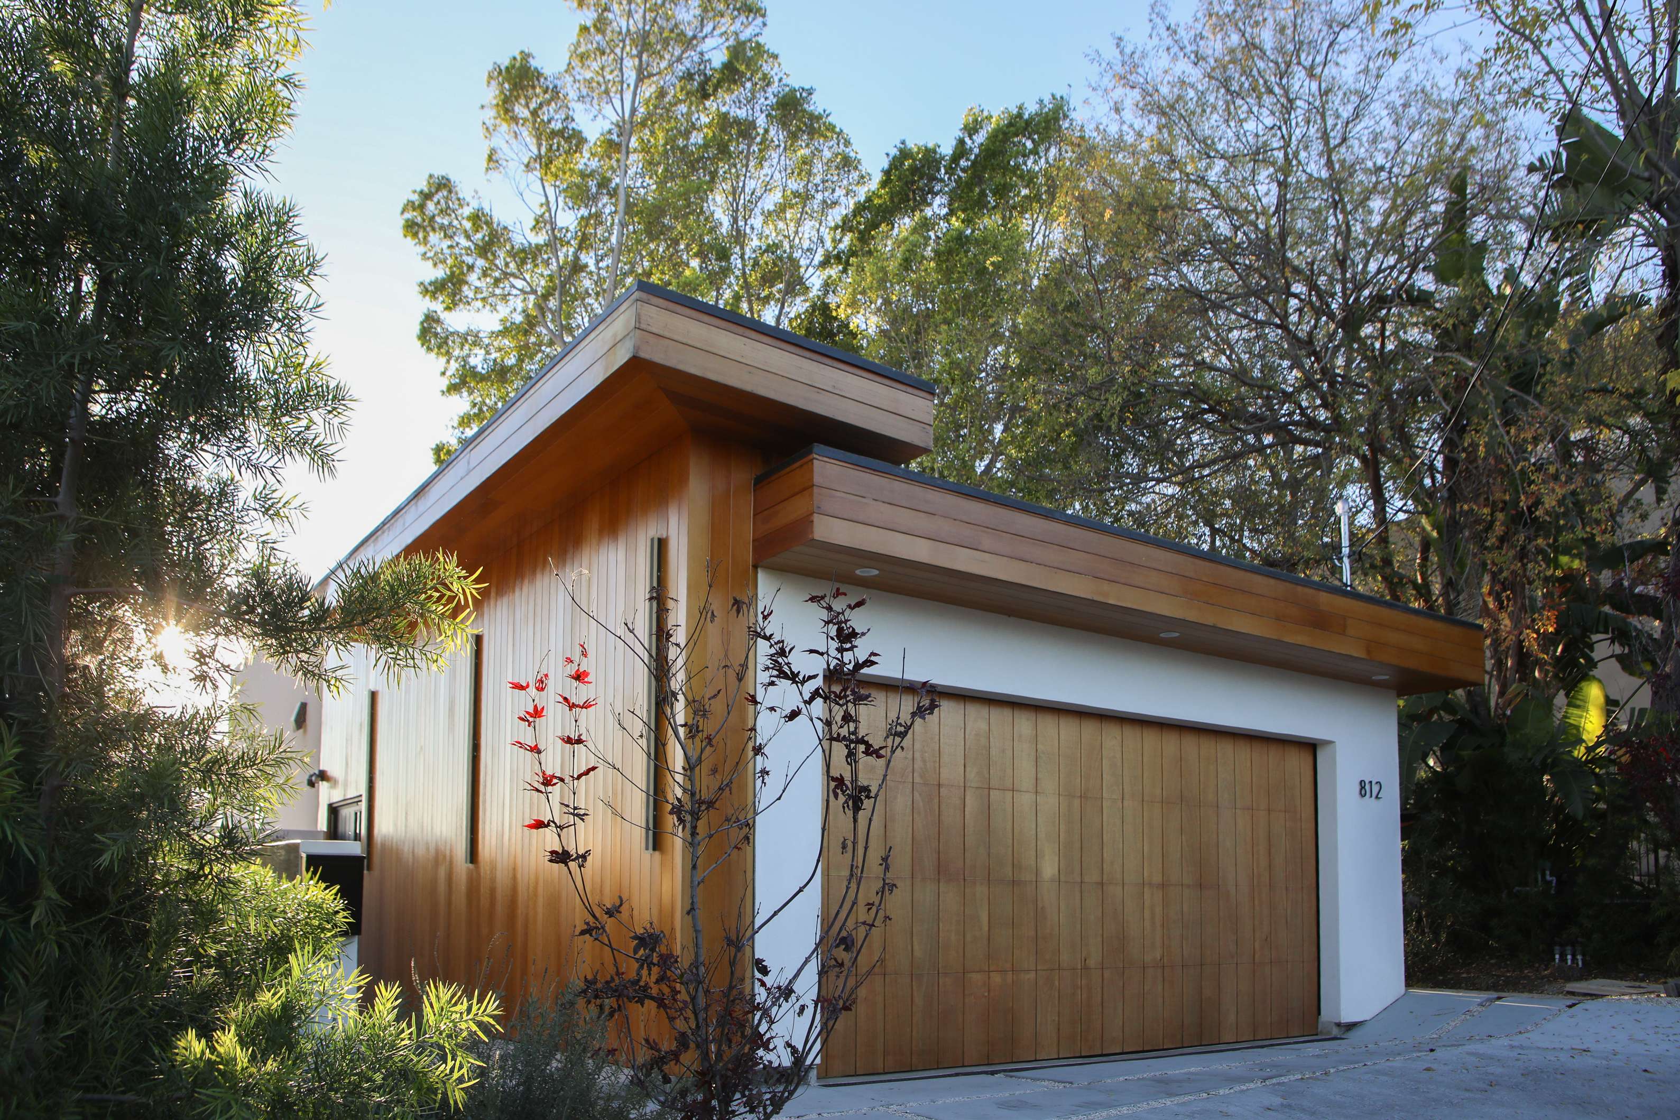
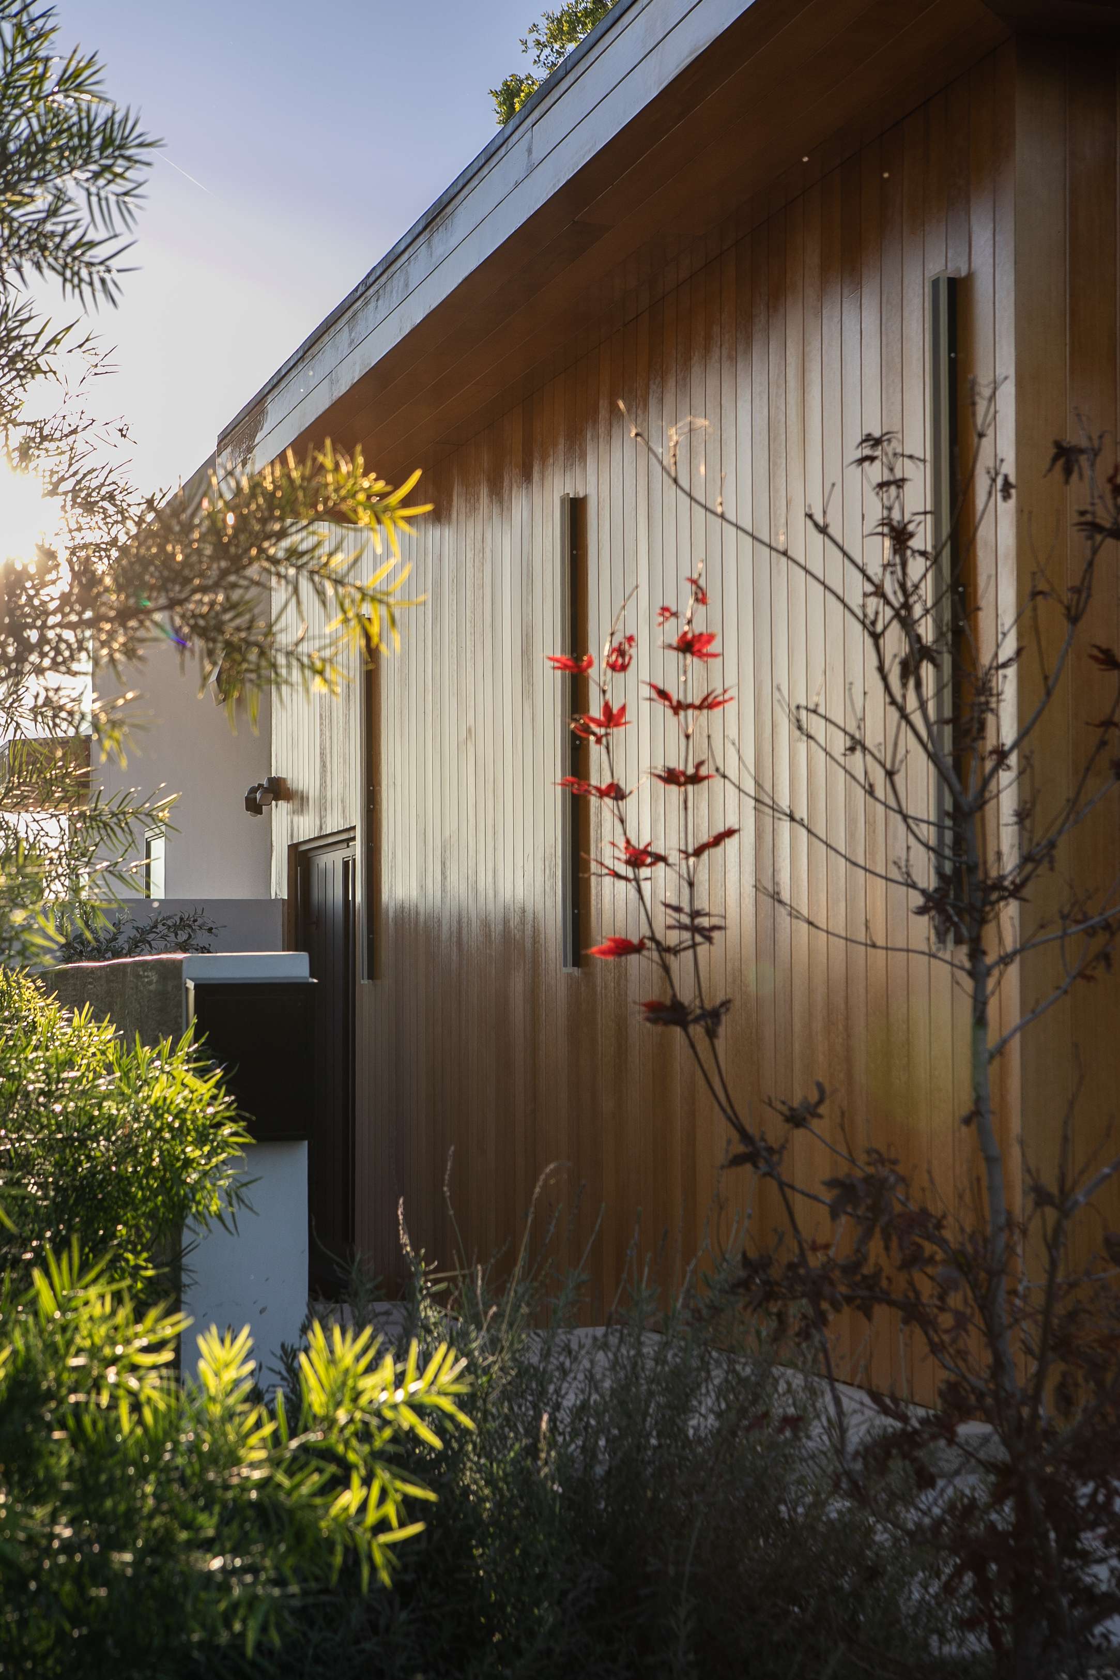
Modern detached garage with warm wood paneling, a matching wood garage door, and crisp white stucco framing by Enhaus Design & Build.
Balcony
Click to expand
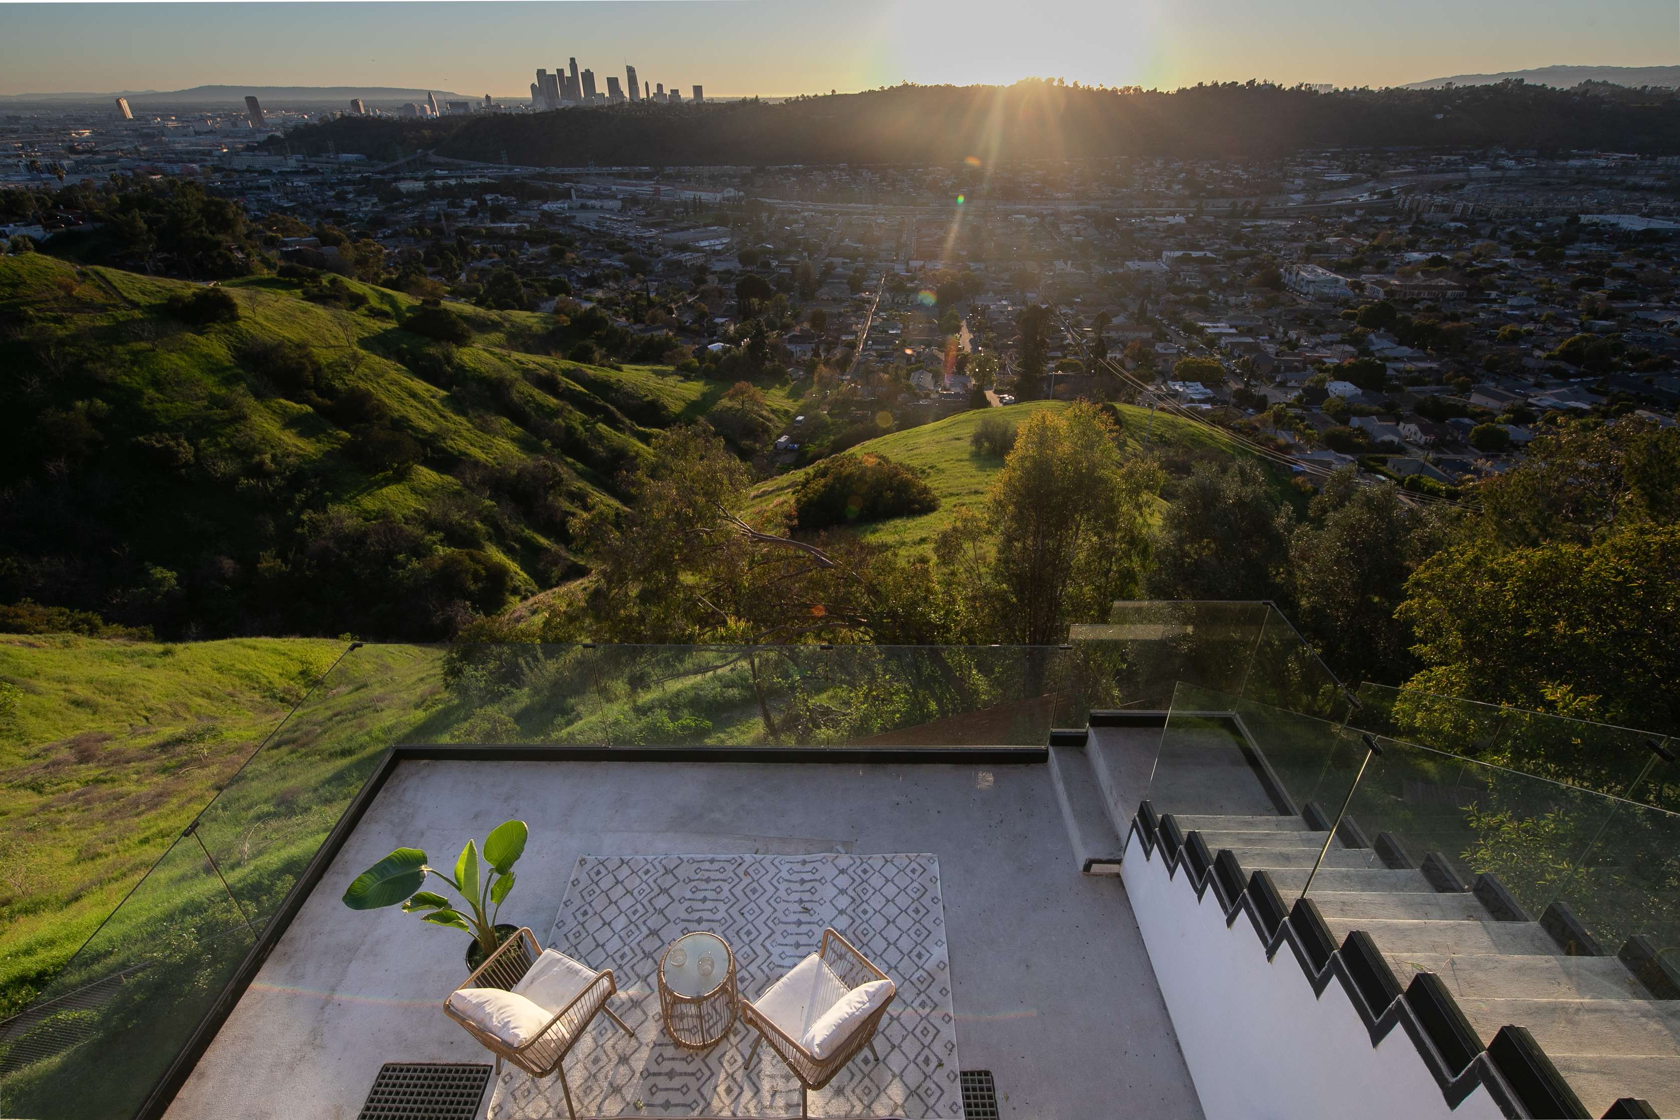
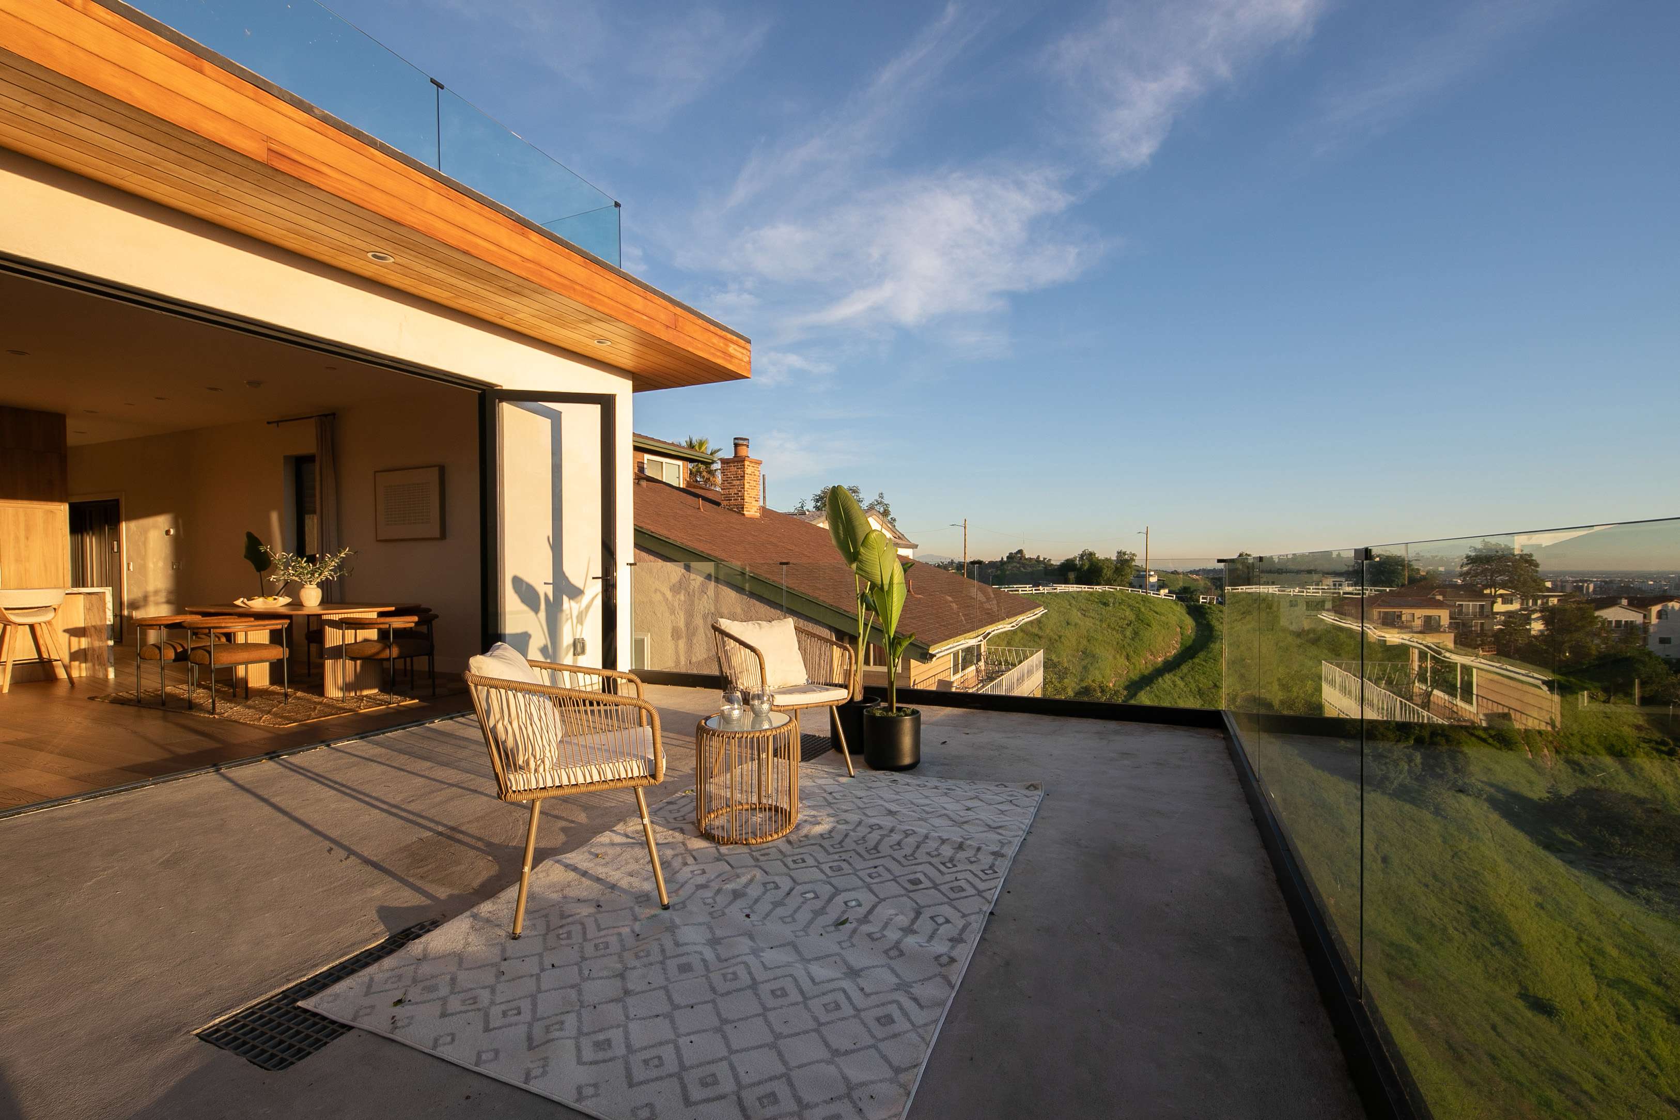
Rooftop terrace with glass railings by Enhaus Design & Build, overlooking a panoramic sunset view of green hills and the Los Angeles downtown skyline.
Stairs
Click to expand
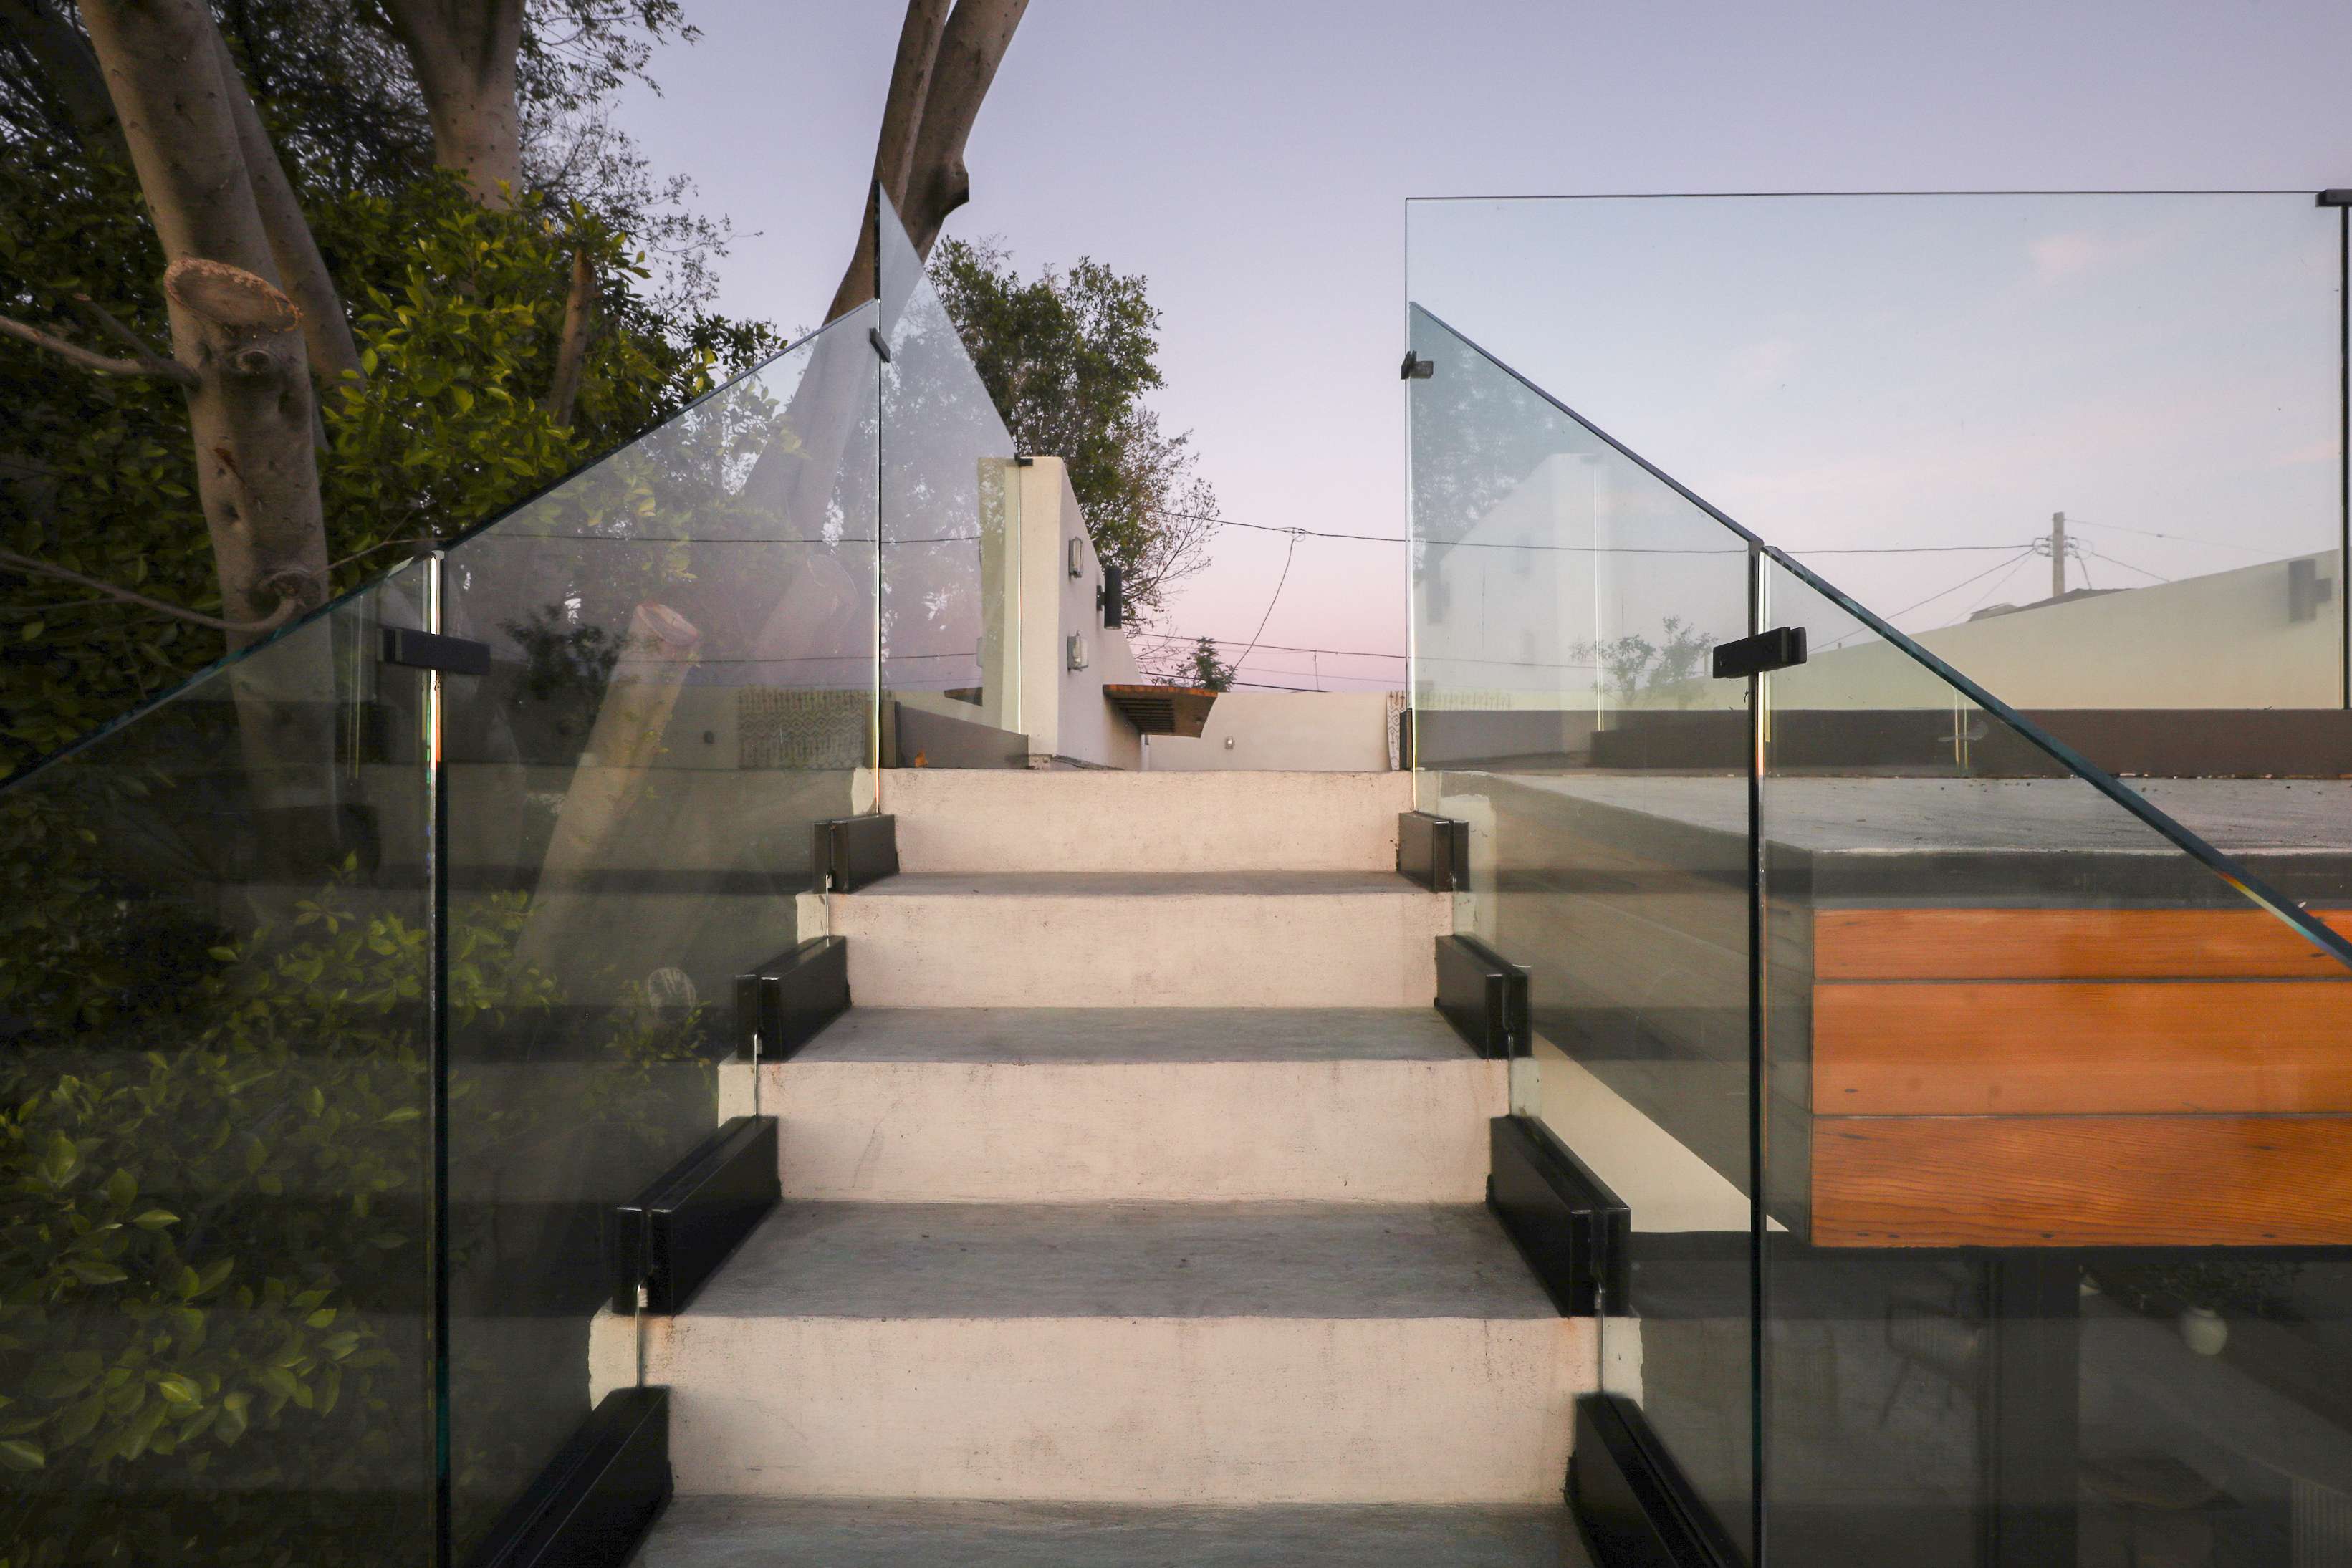
Modern residential balcony by Enhaus Design & Build, featuring frameless glass railings, warm wood fascia paneling, and concrete steps against a sunset sky.
Top View
Click to expand
Glass rail
Click to expand
Modern exterior concrete staircase by Enhaus Design & Build, featuring sleek frameless glass railings with black hardware mounts leading to an upper terrace.
Concrete stairs
Click to expand
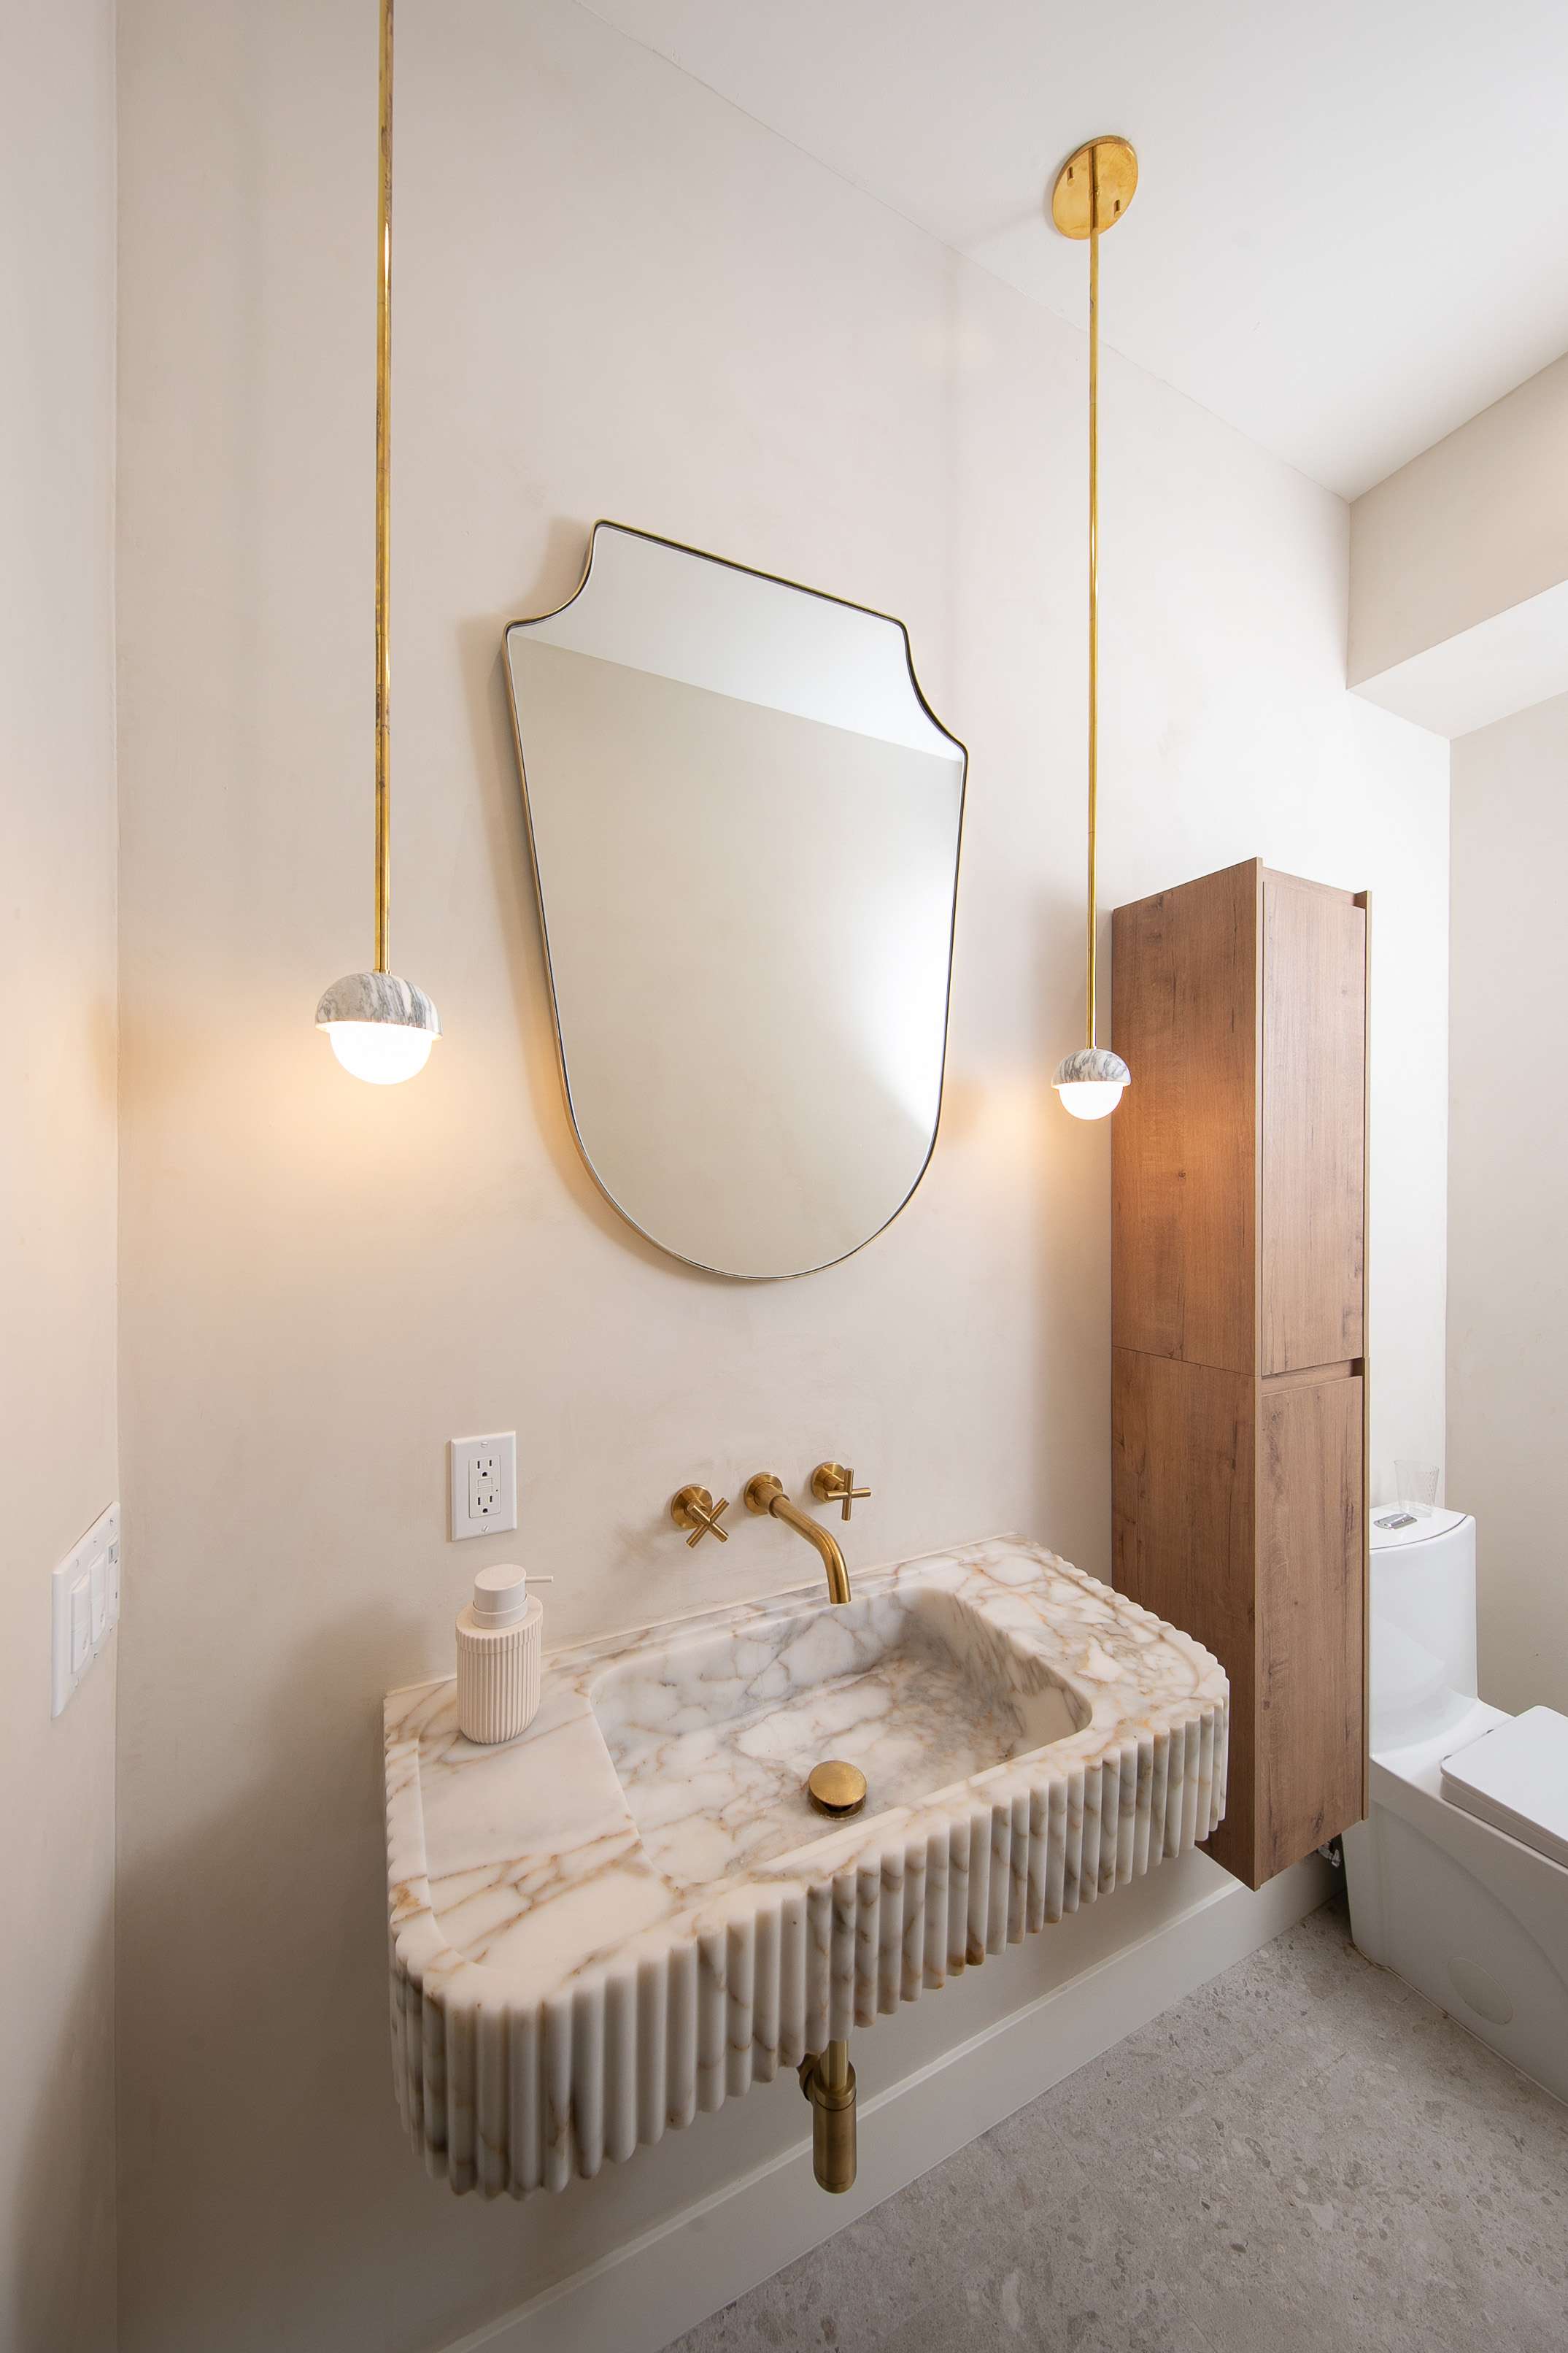
Enhaus custom bathroom remodel showcasing a fluted marble vanity basin, gold wall-mounted faucet, and minimalist pendant lighting.
Bathroom
Click to expand
Modern custom master bedroom by Enhaus Design & Build, featuring an oak bed frame, warm minimalist styling, and large bi-fold glass doors opening to a hillside sunset view.
Bedroom
Click to expand

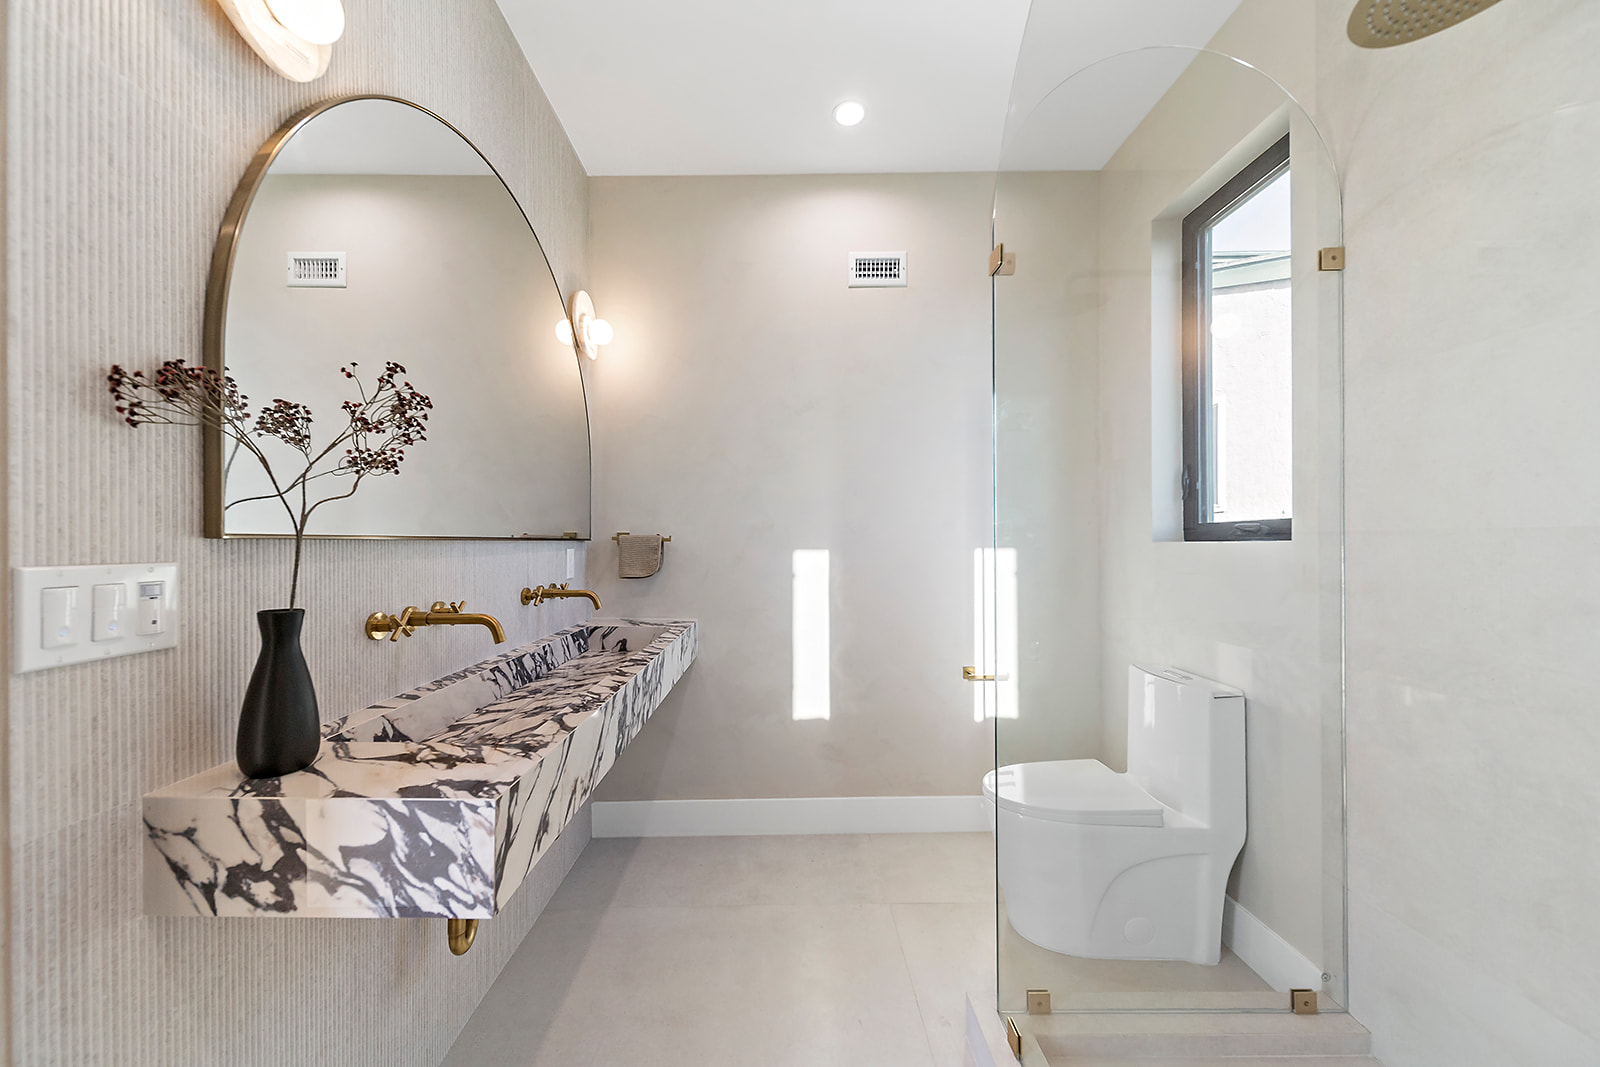
Enhaus bathroom remodel showcasing a premium floating marble vanity basin, dual gold fixtures, and an elegant arched wall mirror.
Bedroom
Click to expand
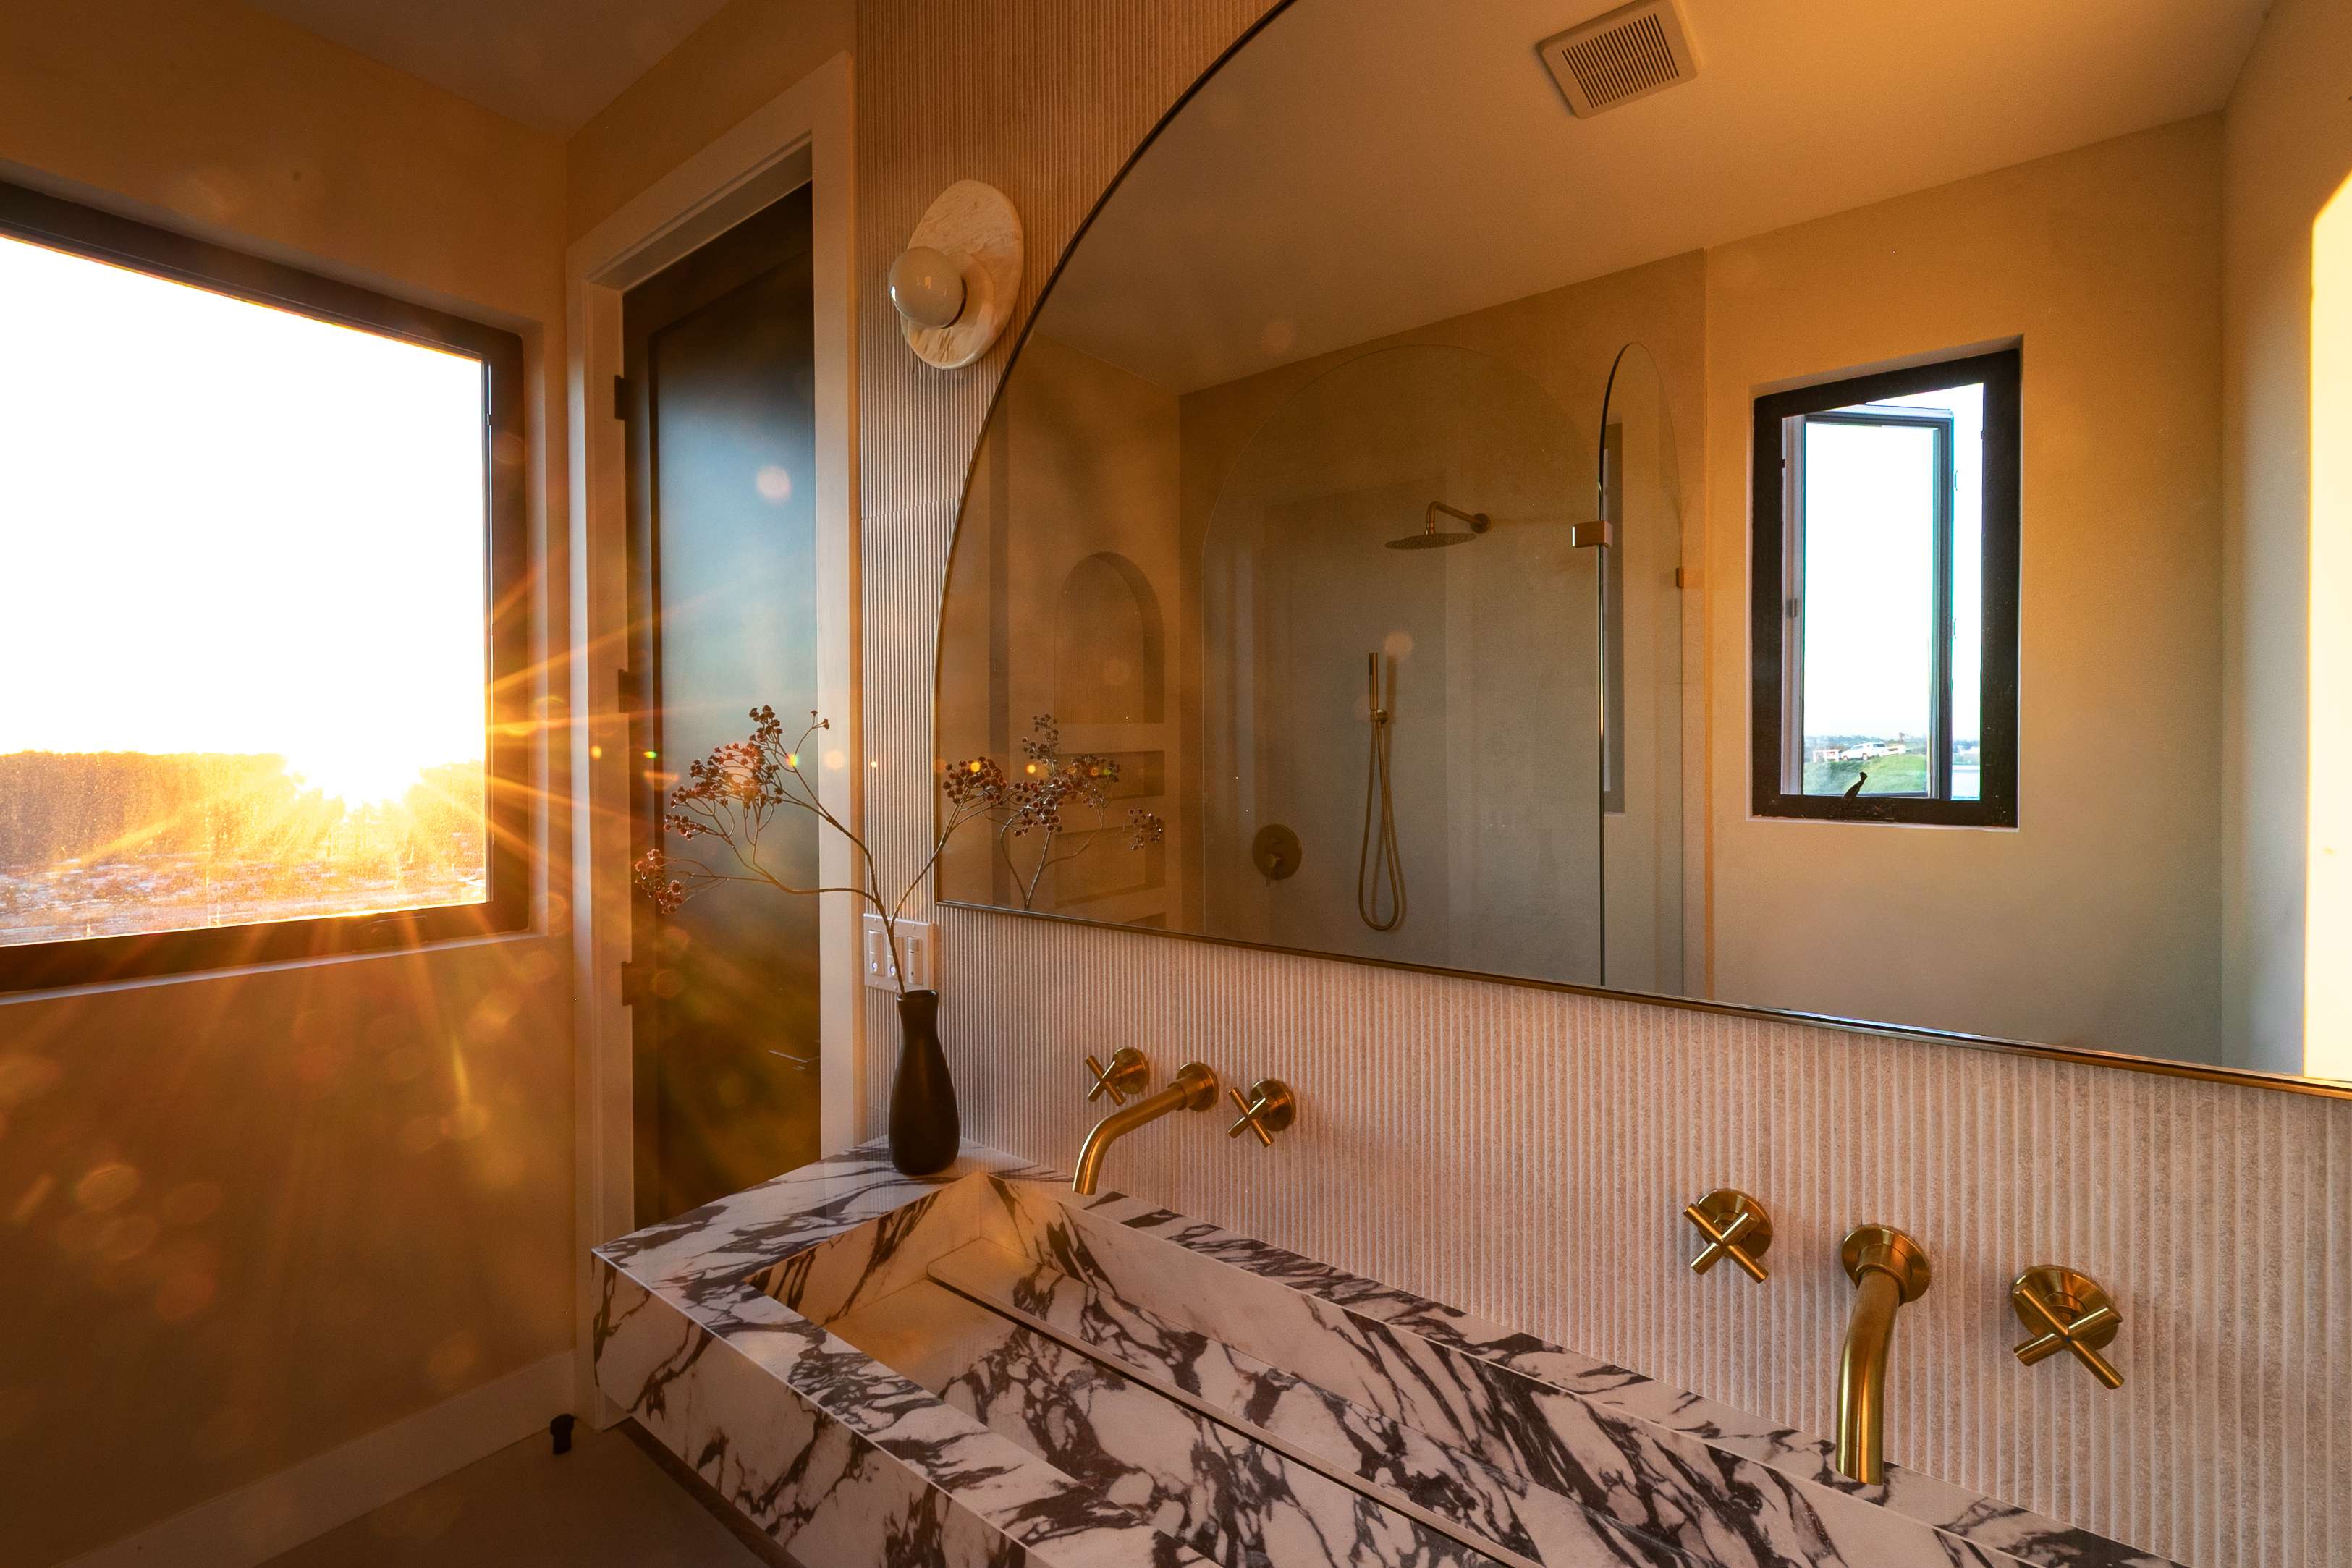
Luxury bathroom interior by Enhaus Design & Build, showing a dual-faucet Calacatta Viola marble trough sink, a large arched mirror reflecting a glass-enclosed shower, and bright sunset light streaming through a side window.
Bathroom
Click to expand
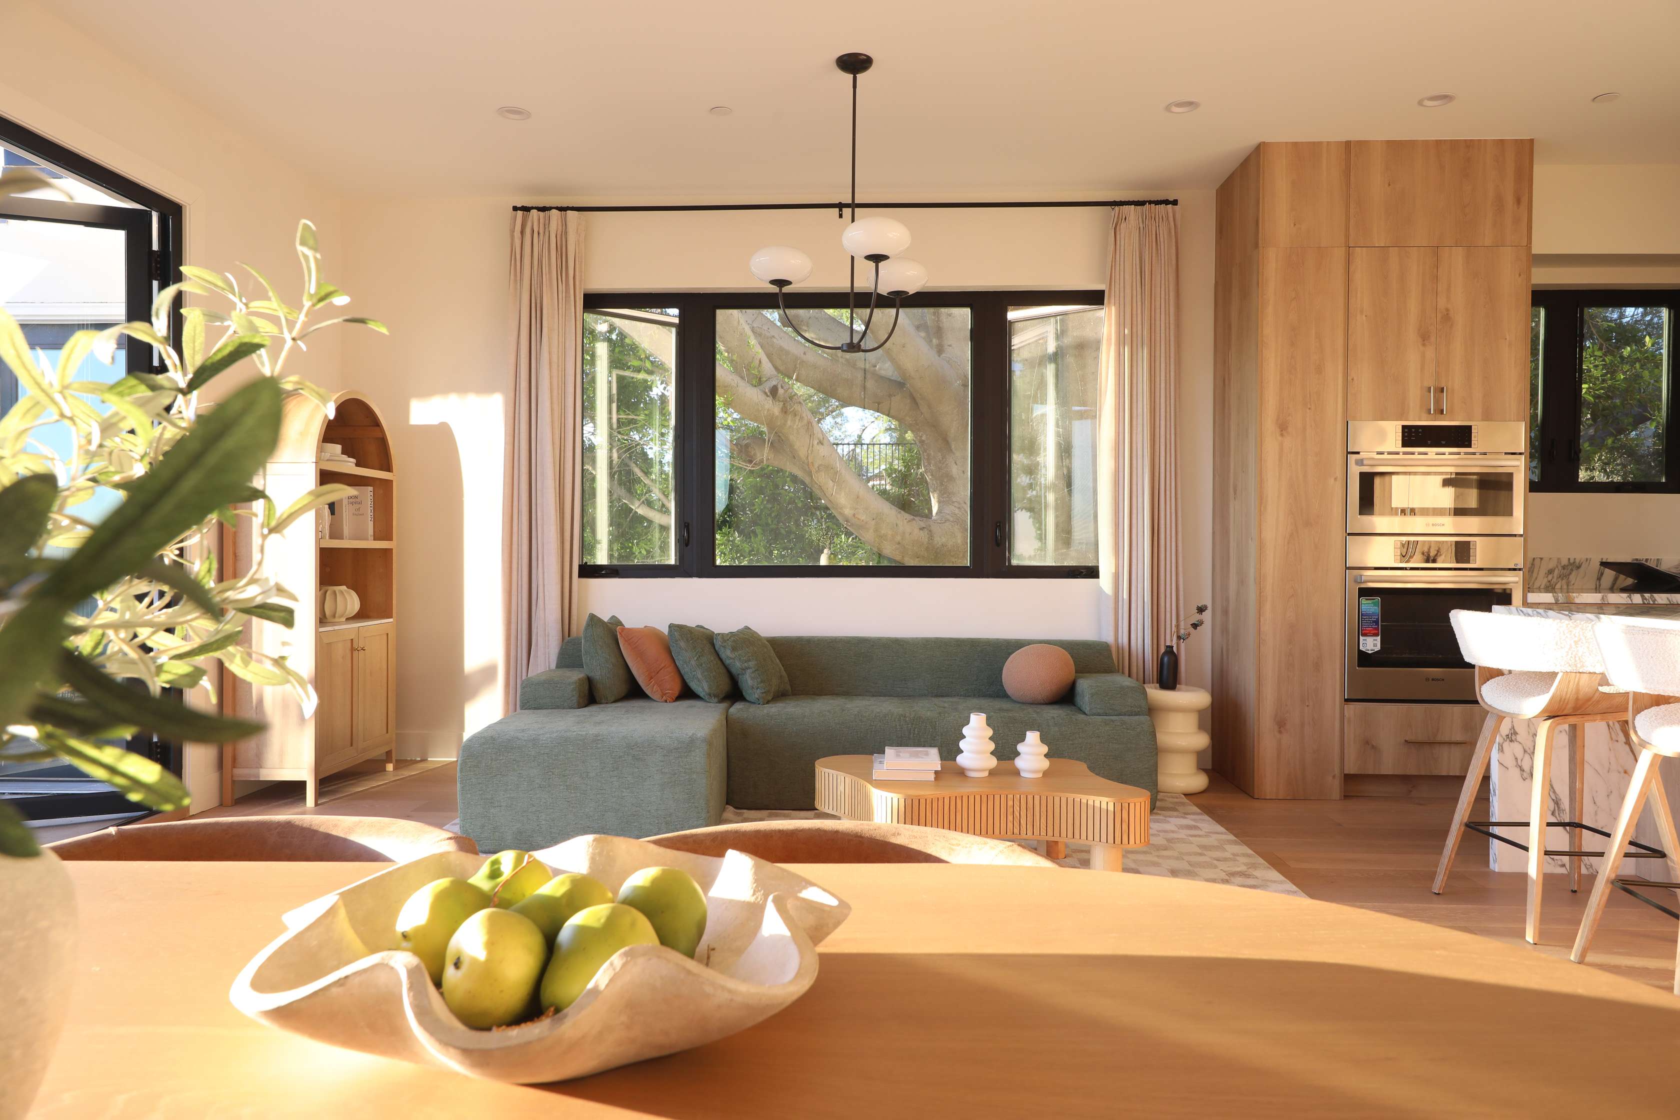
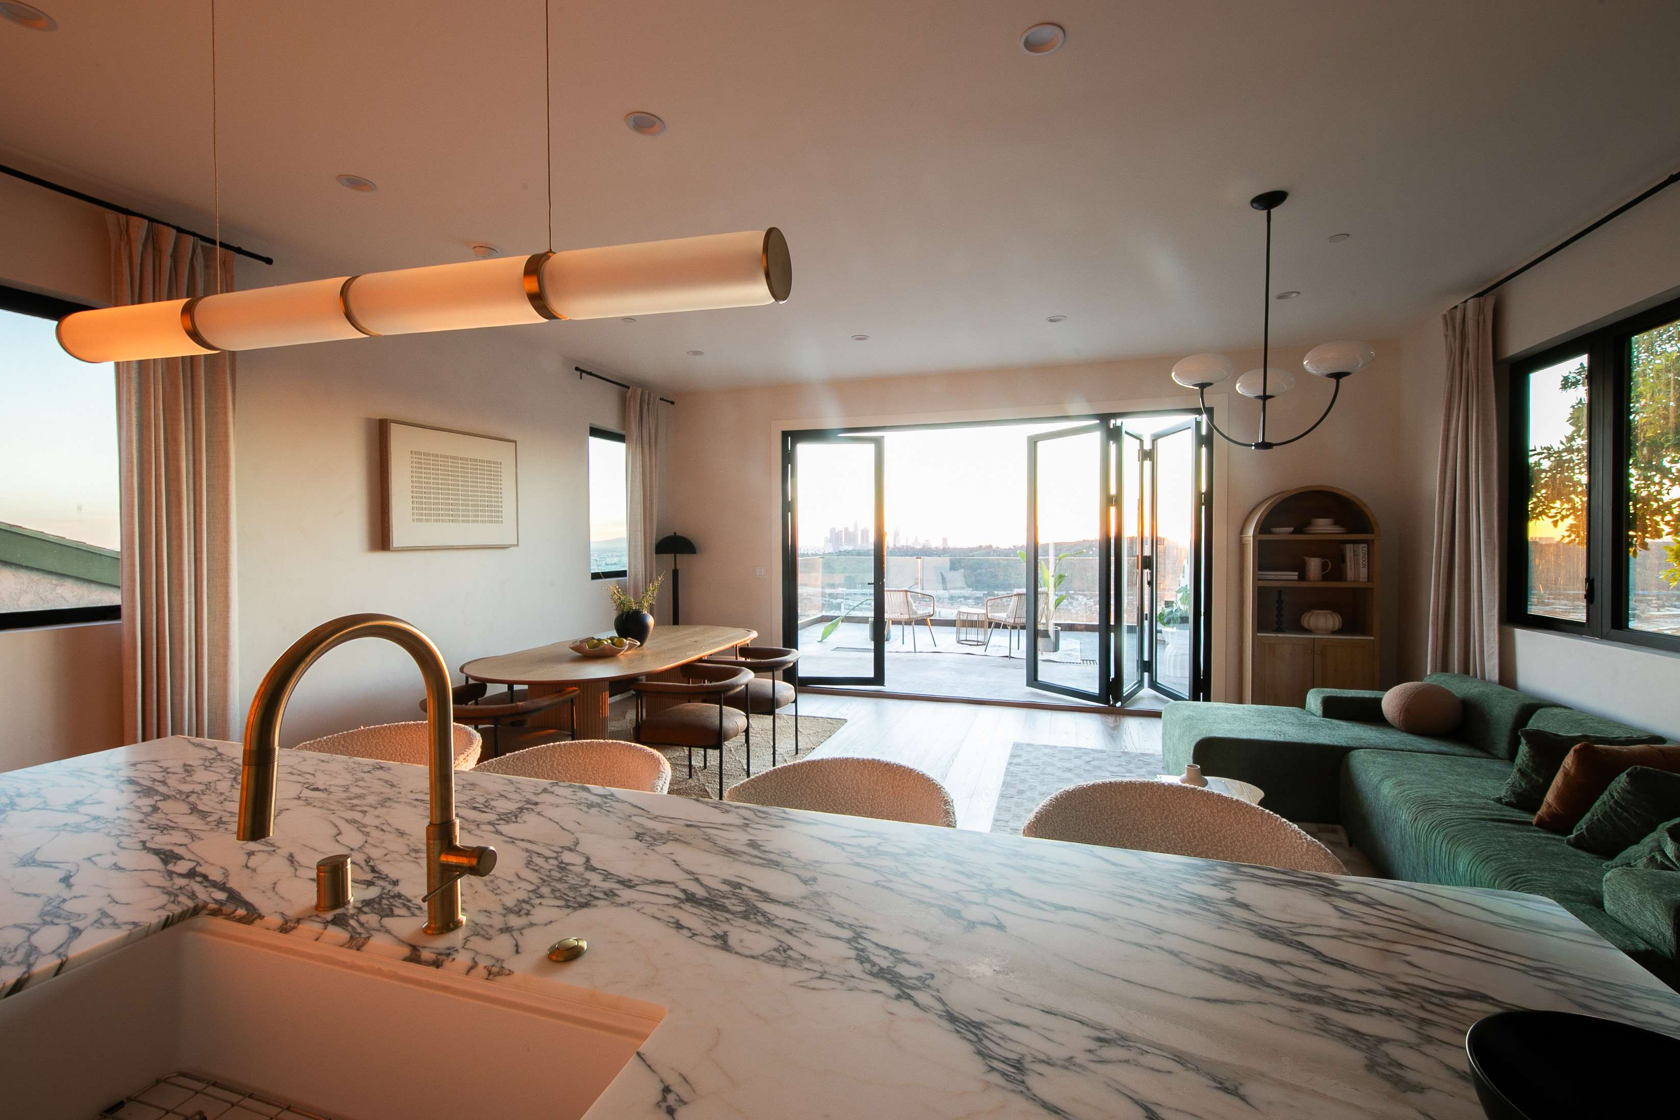
Open-concept kitchen and living area by Enhaus Design & Build, featuring a Calacatta marble island with a brass faucet, a green sectional sofa, a minimalist dining setup, and large bi-fold doors opening to a scenic hillside terrace.
Bathroom
Click to expand
Custom master bathroom design by Enhaus Design & Build, featuring a long floating Calacatta Viola marble trough vanity, dual brass fixtures, a large arched wall mirror, and an elegant arched glass shower enclosure.
Kitchen
Click to expand
Bathroom
Click to expand
Bathroom
Click to expand
Bathroom
Click to expand
Click to expand
Click to expand
Click to expand
Ready to Transform Your Home?
Let's discuss how we can help bring your vision to life with the same care and attention to detail.
Start Your Project
ENHAUS
DESIGN & BUILD

License #1104705
Licensed, Bonded, and Insured
778 Alameda St
Altadena, CA 91001

Services

Residential DesignCommercial ProjectsAltadena RebuildAbout Our Team

Resources

Blog ArticlesUpcoming EventsFAQHomeowner ResourcesContact Us
All rights reserved.
Privacy PolicyTerms of Service